
5510 Dunbar Street, Vancouver, BC

project description

Elite Contracting Ltd. completed a full-scope home renovation including new flooring, interior painting, bathroom upgrades, kitchen remodeling, lighting upgrades, and structural wall modifications to create an open-concept living space. The home received a complete modern transformation with new finishes throughout.

  • TAG: CONSTRUCTION, SOLUTION
BUDGET PRICE 65,000$
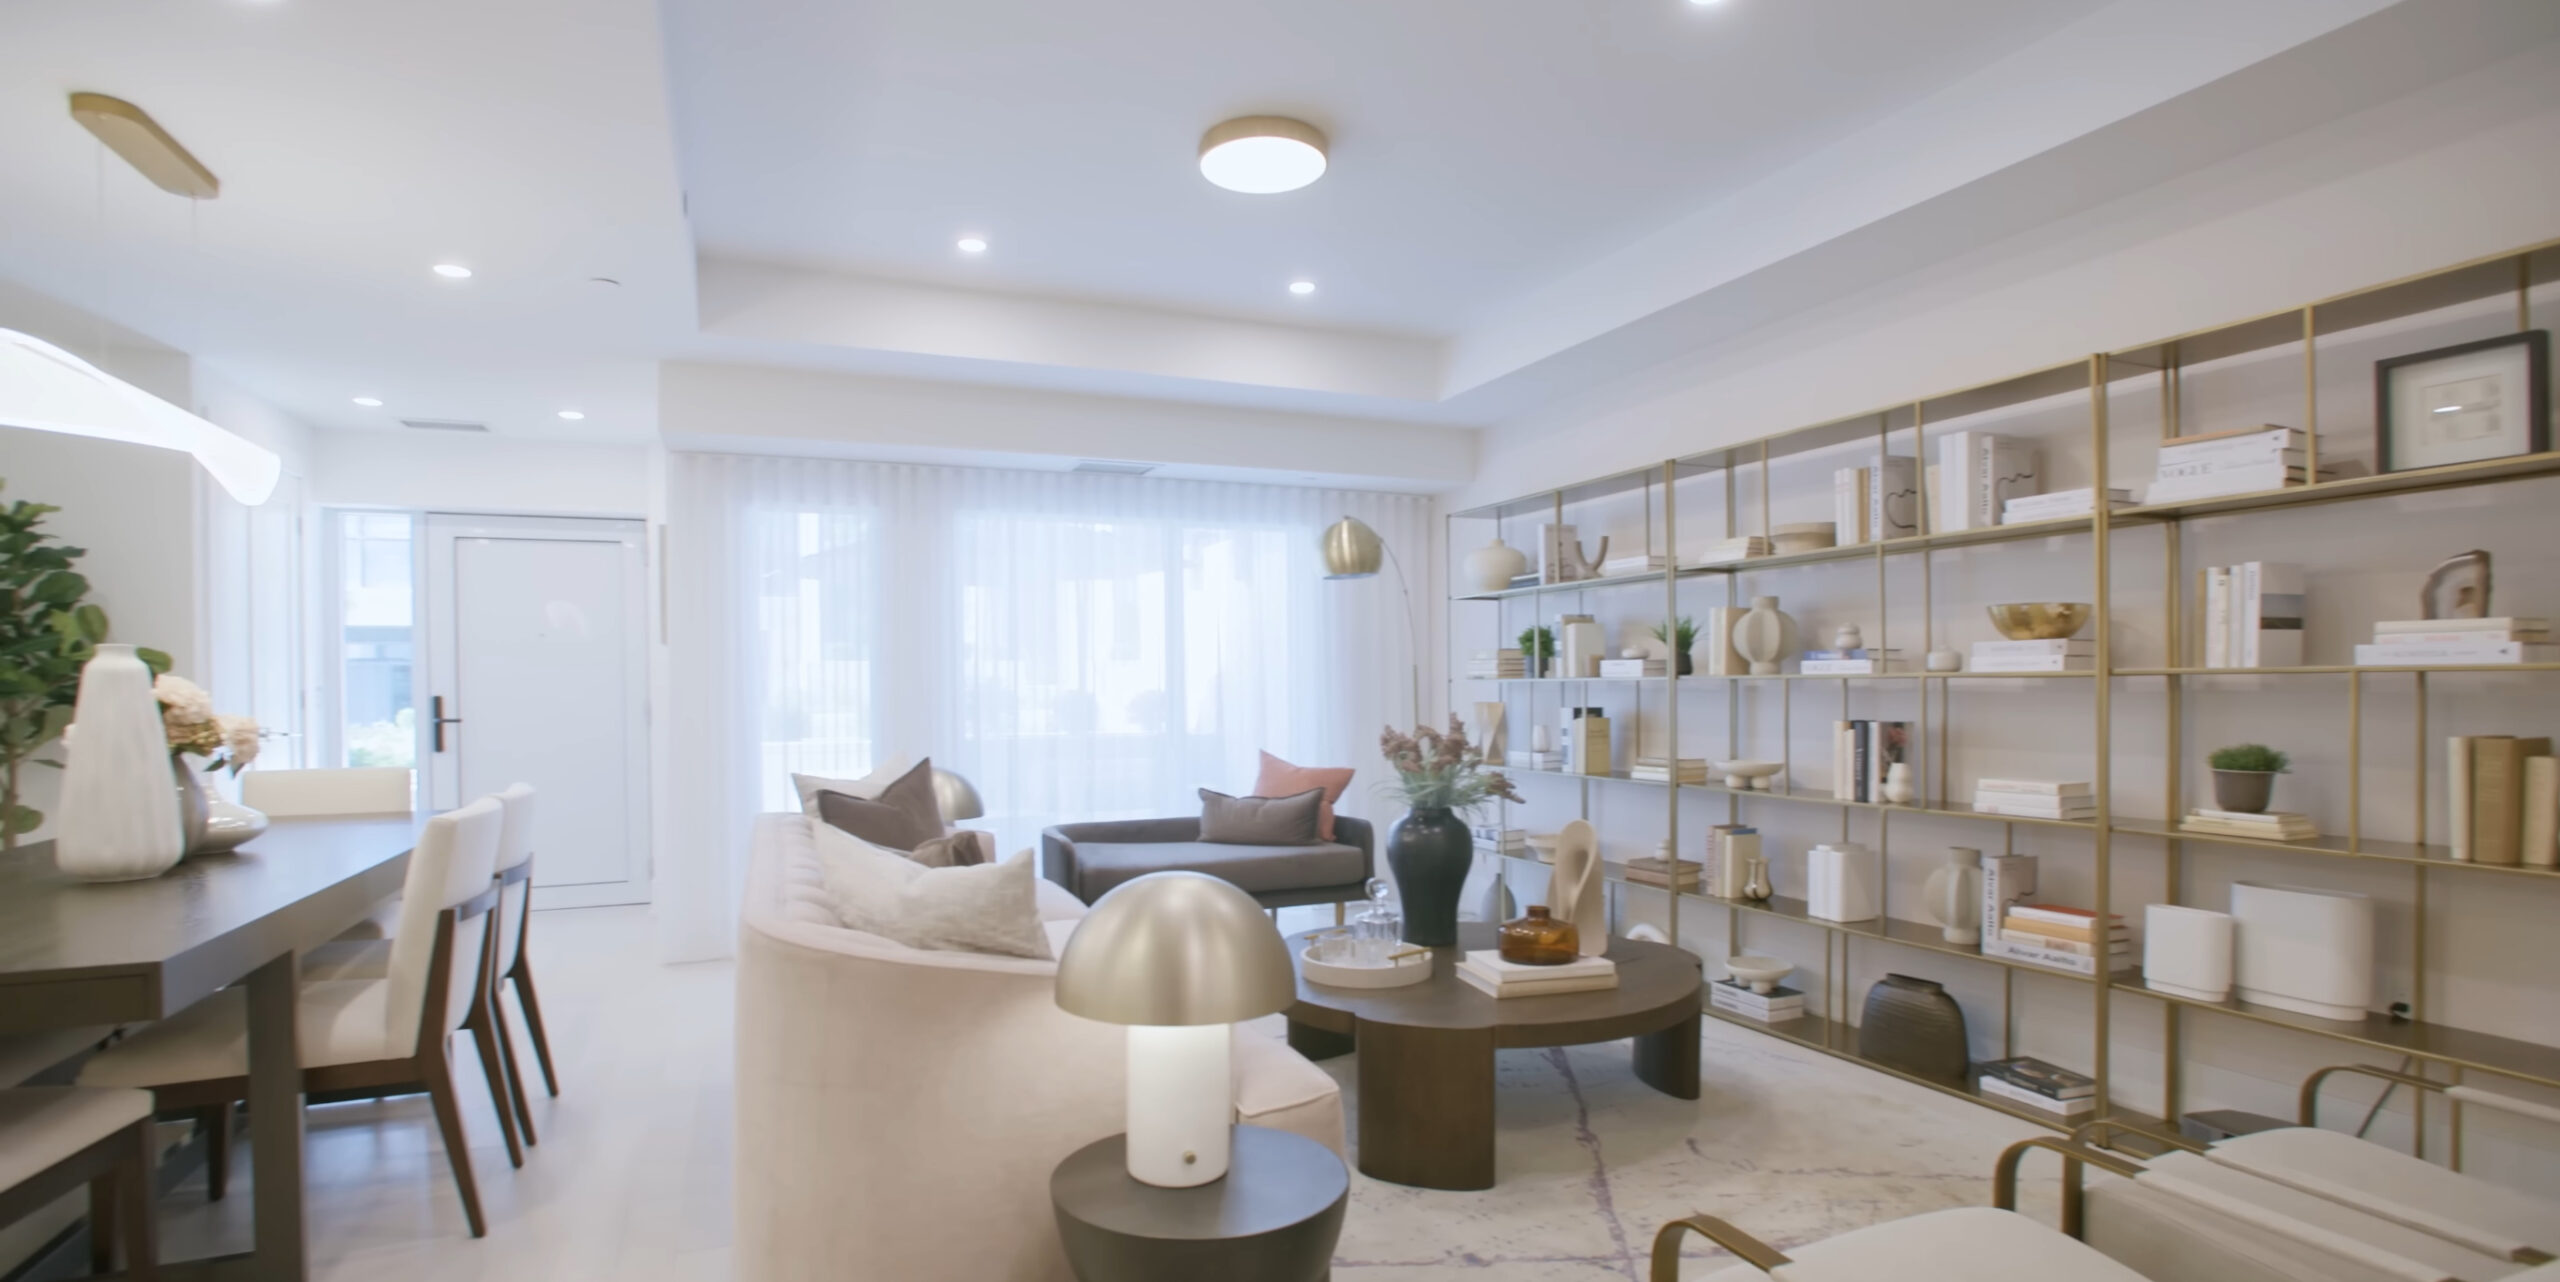
Open living and dining area with tall gold shelving units

The Challenge of Projects

  • Existing layout included multiple load-bearing partitions requiring structural engineering.

  • Flooring substrate was uneven, requiring leveling prior to LVP installation.

  • Limited access to certain plumbing lines due to age of the home.

  • Coordinating all trades while minimizing homeowner disruption.

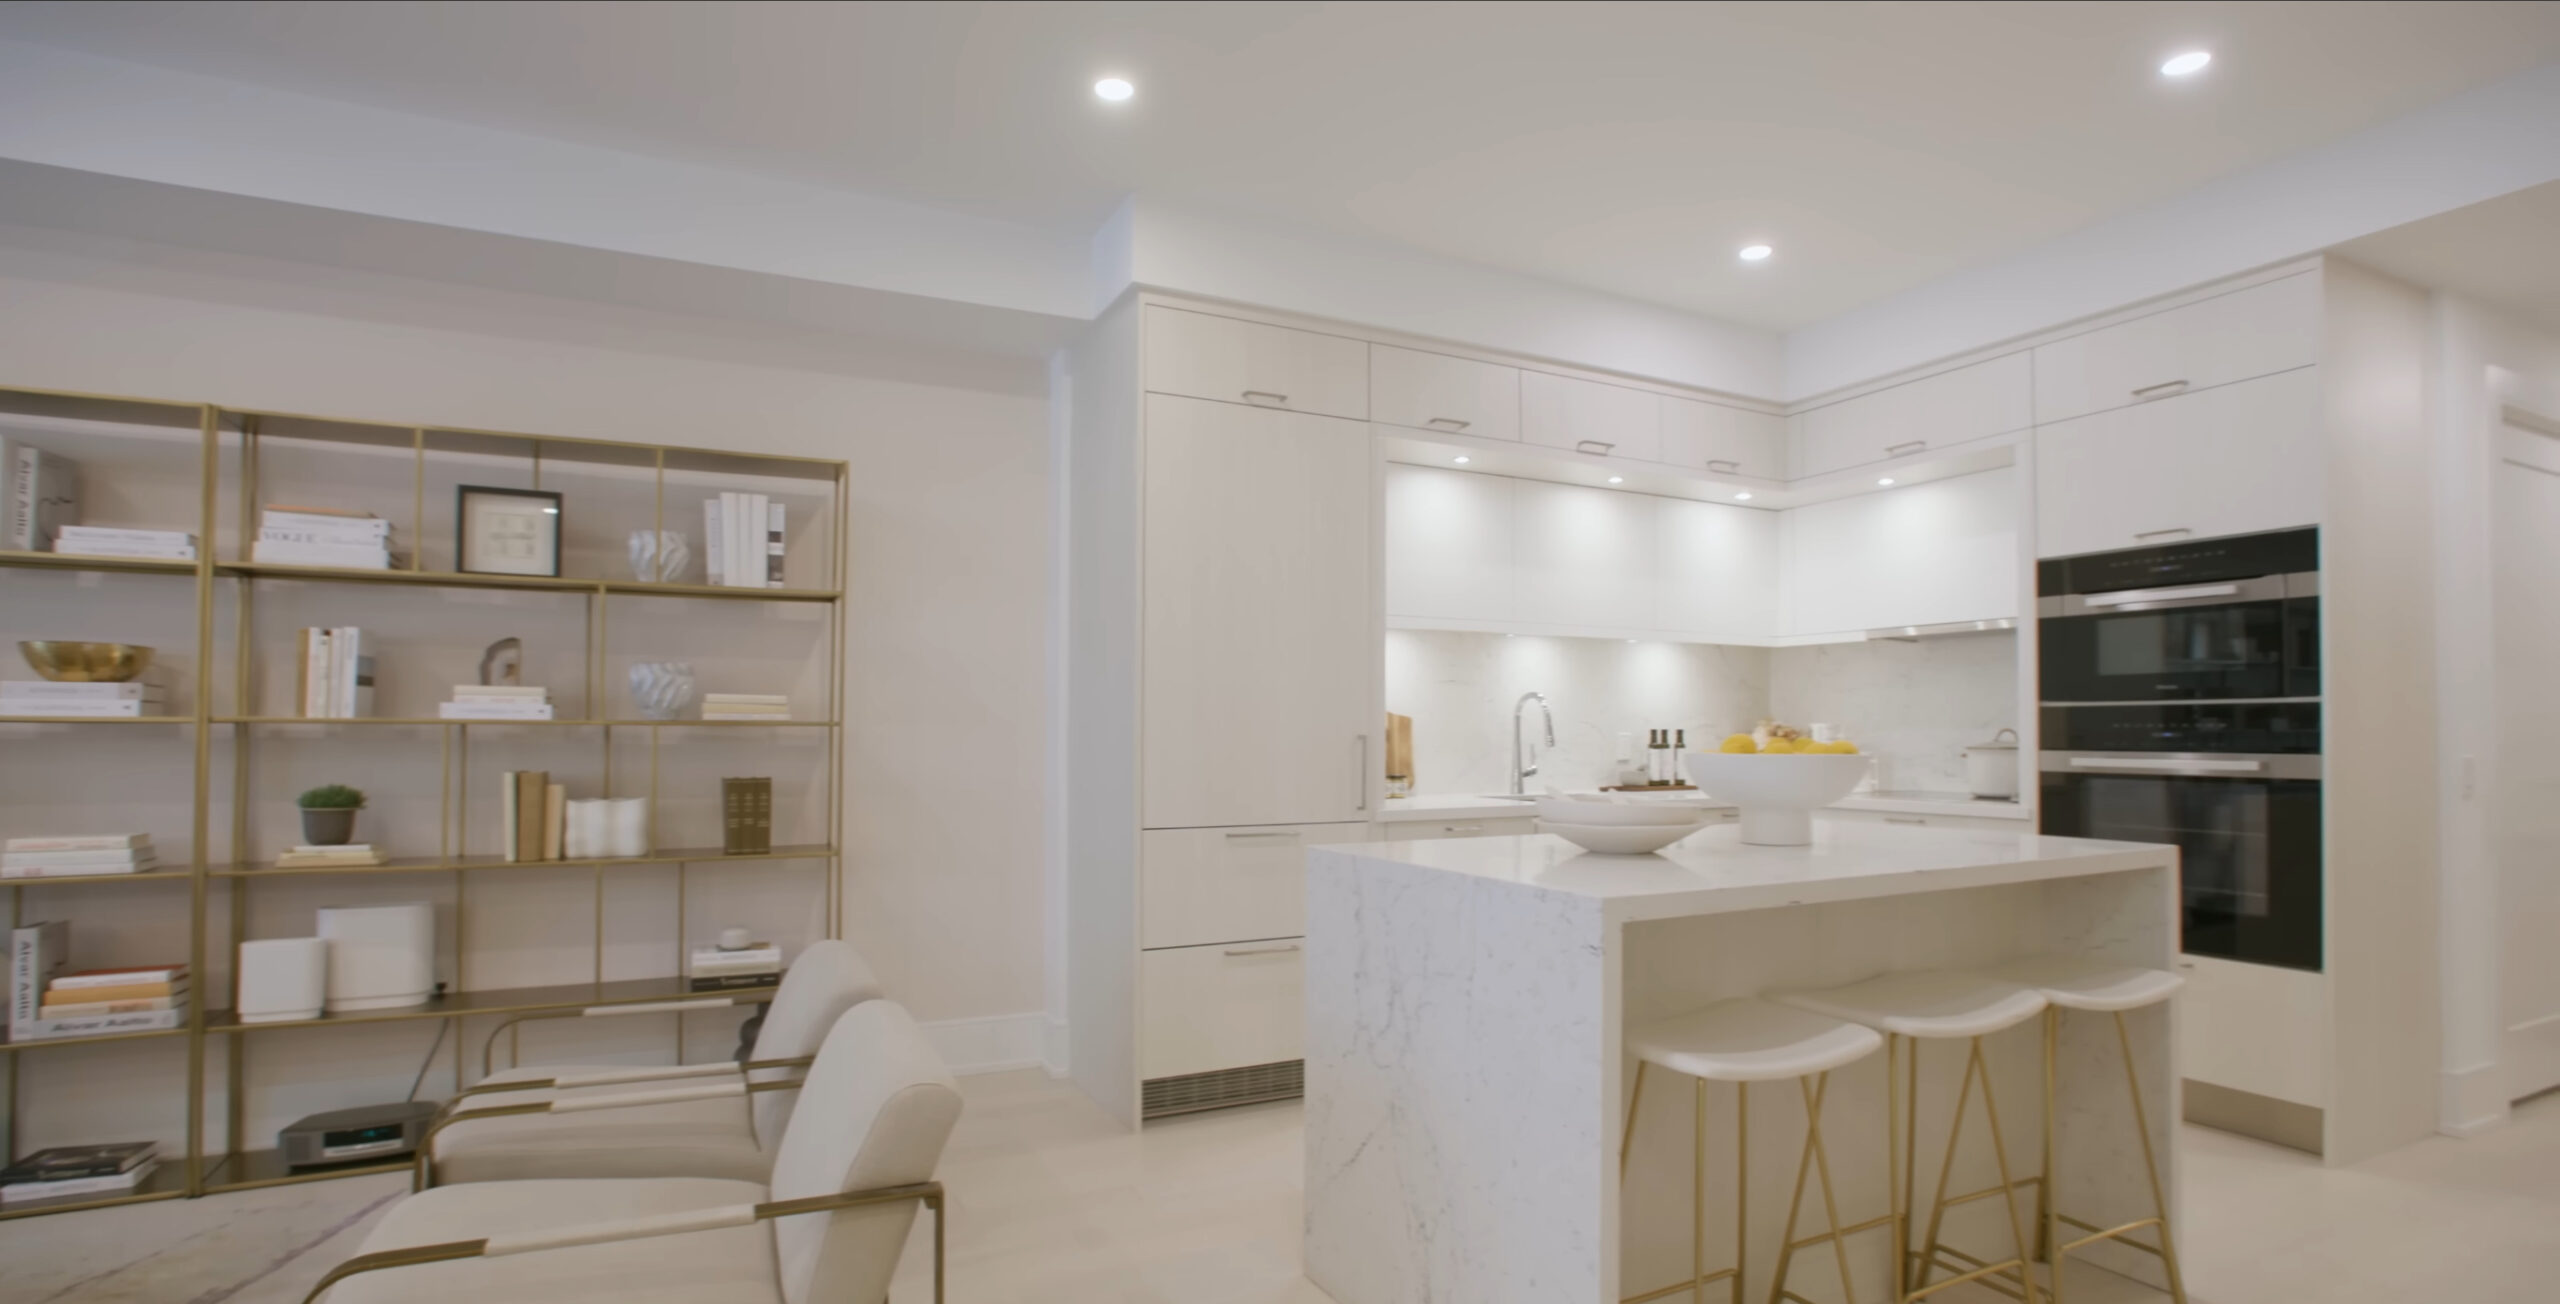
Kitchen with an island and gold open shelving unit after renovation
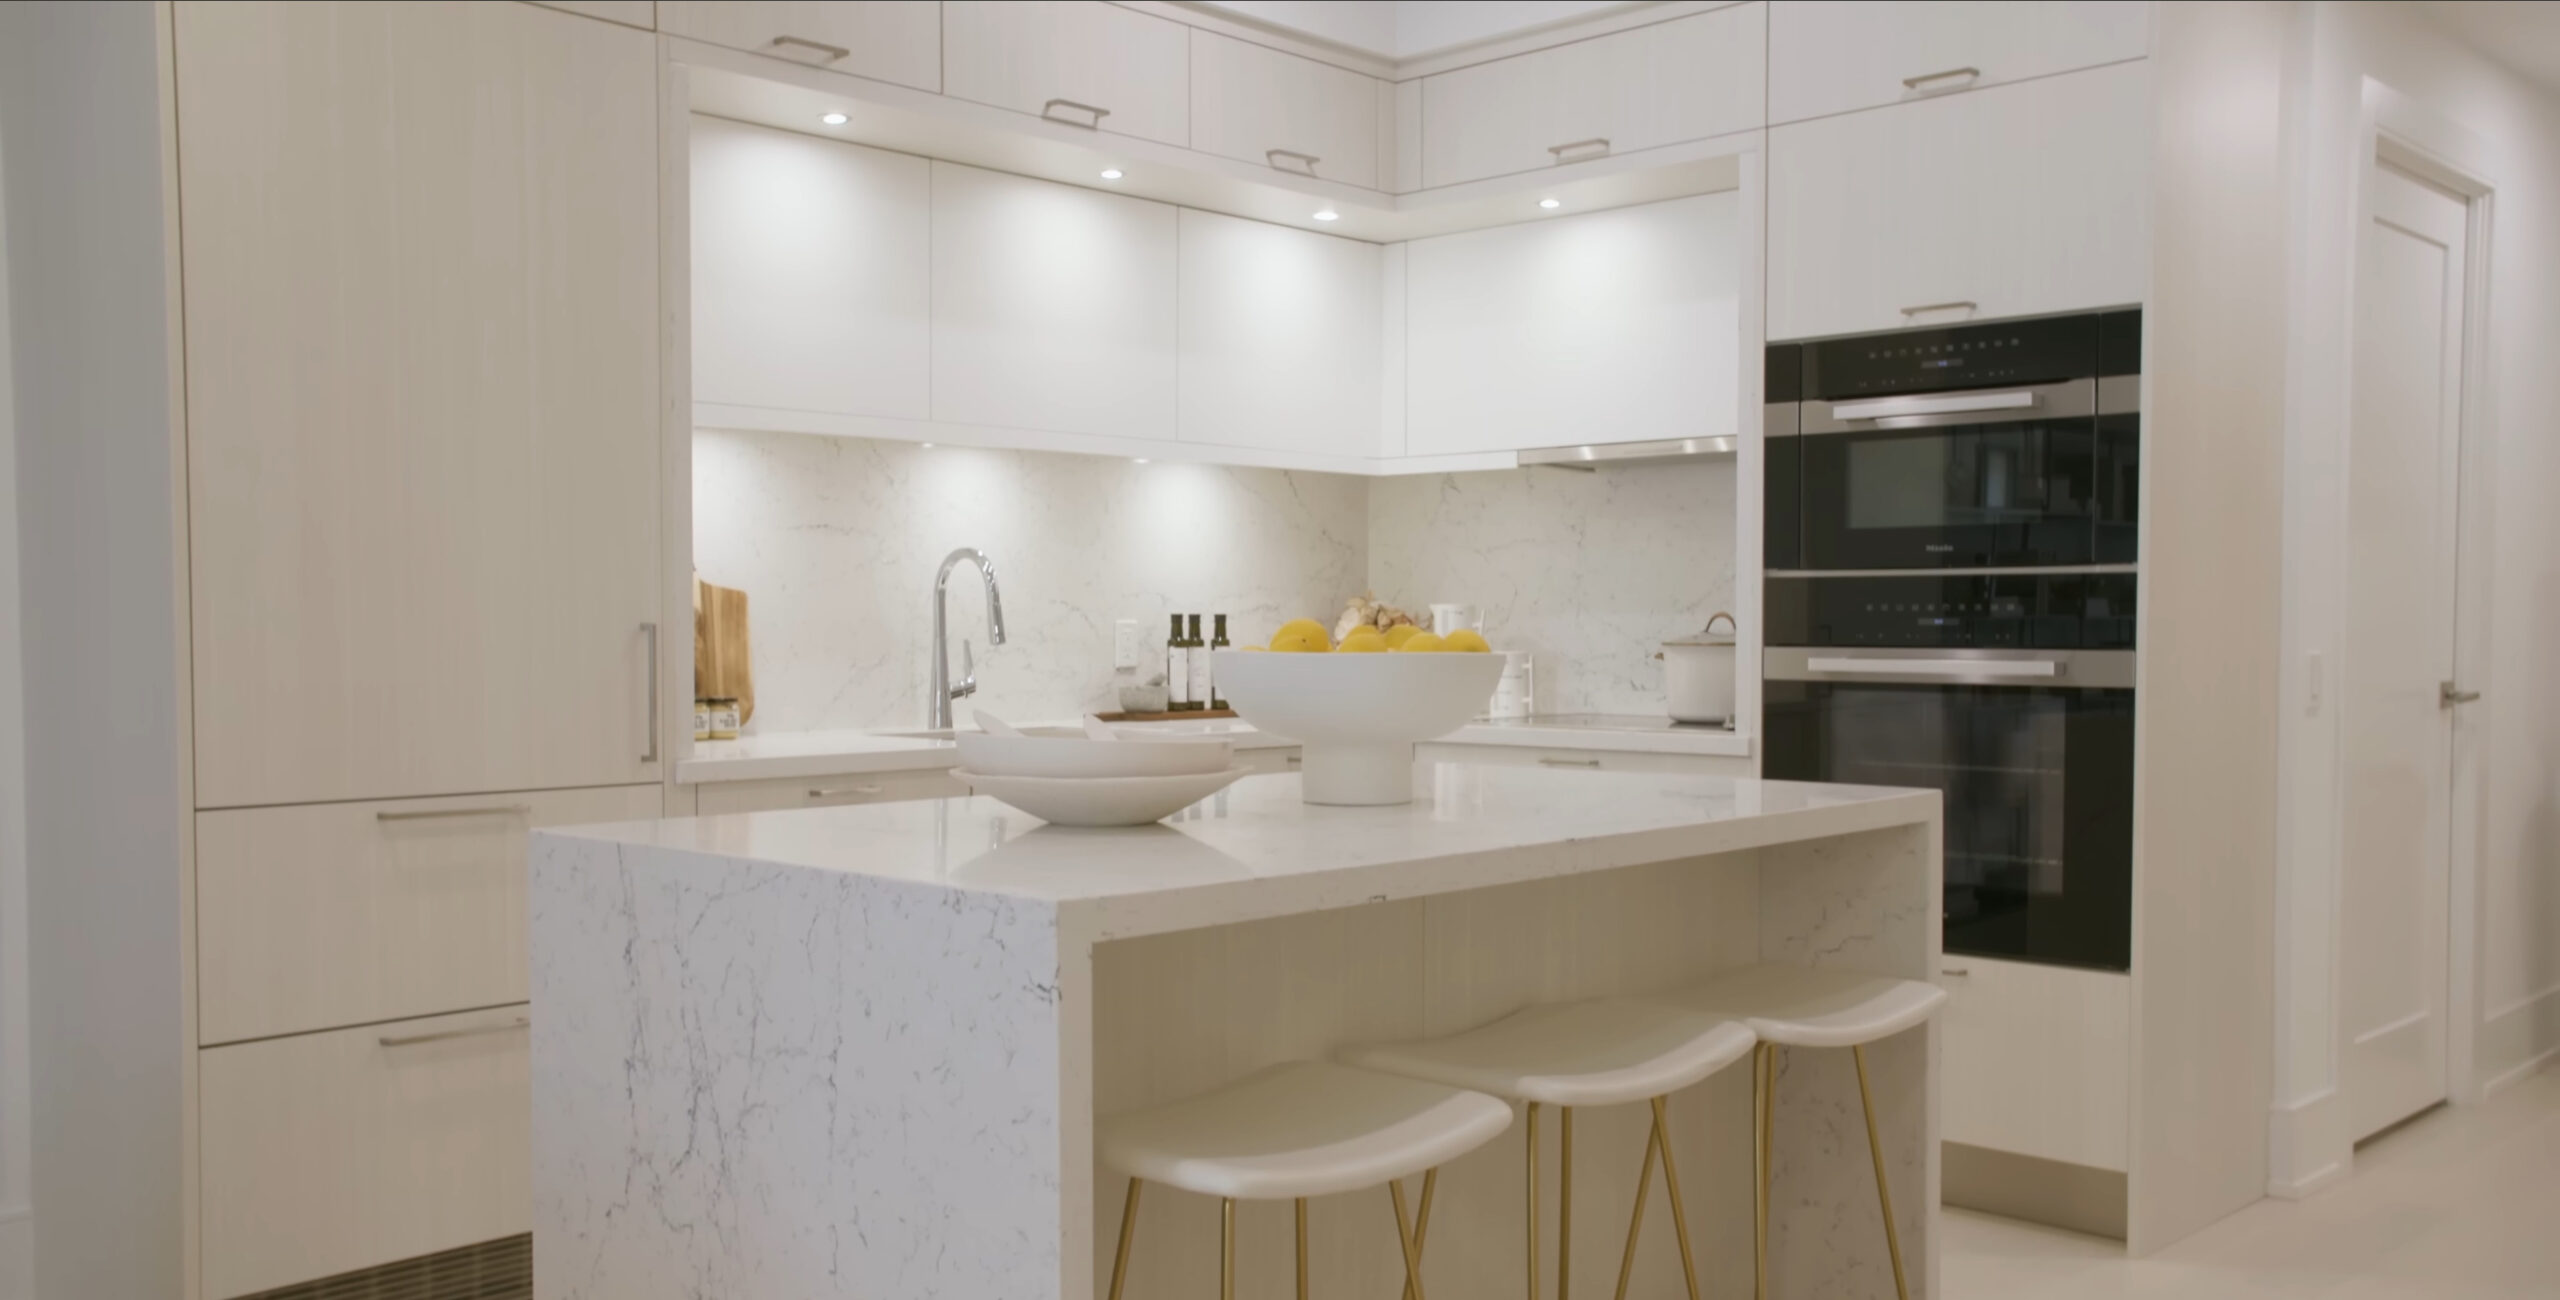
White kitchen with a stone island, double wall ovens and counter stools
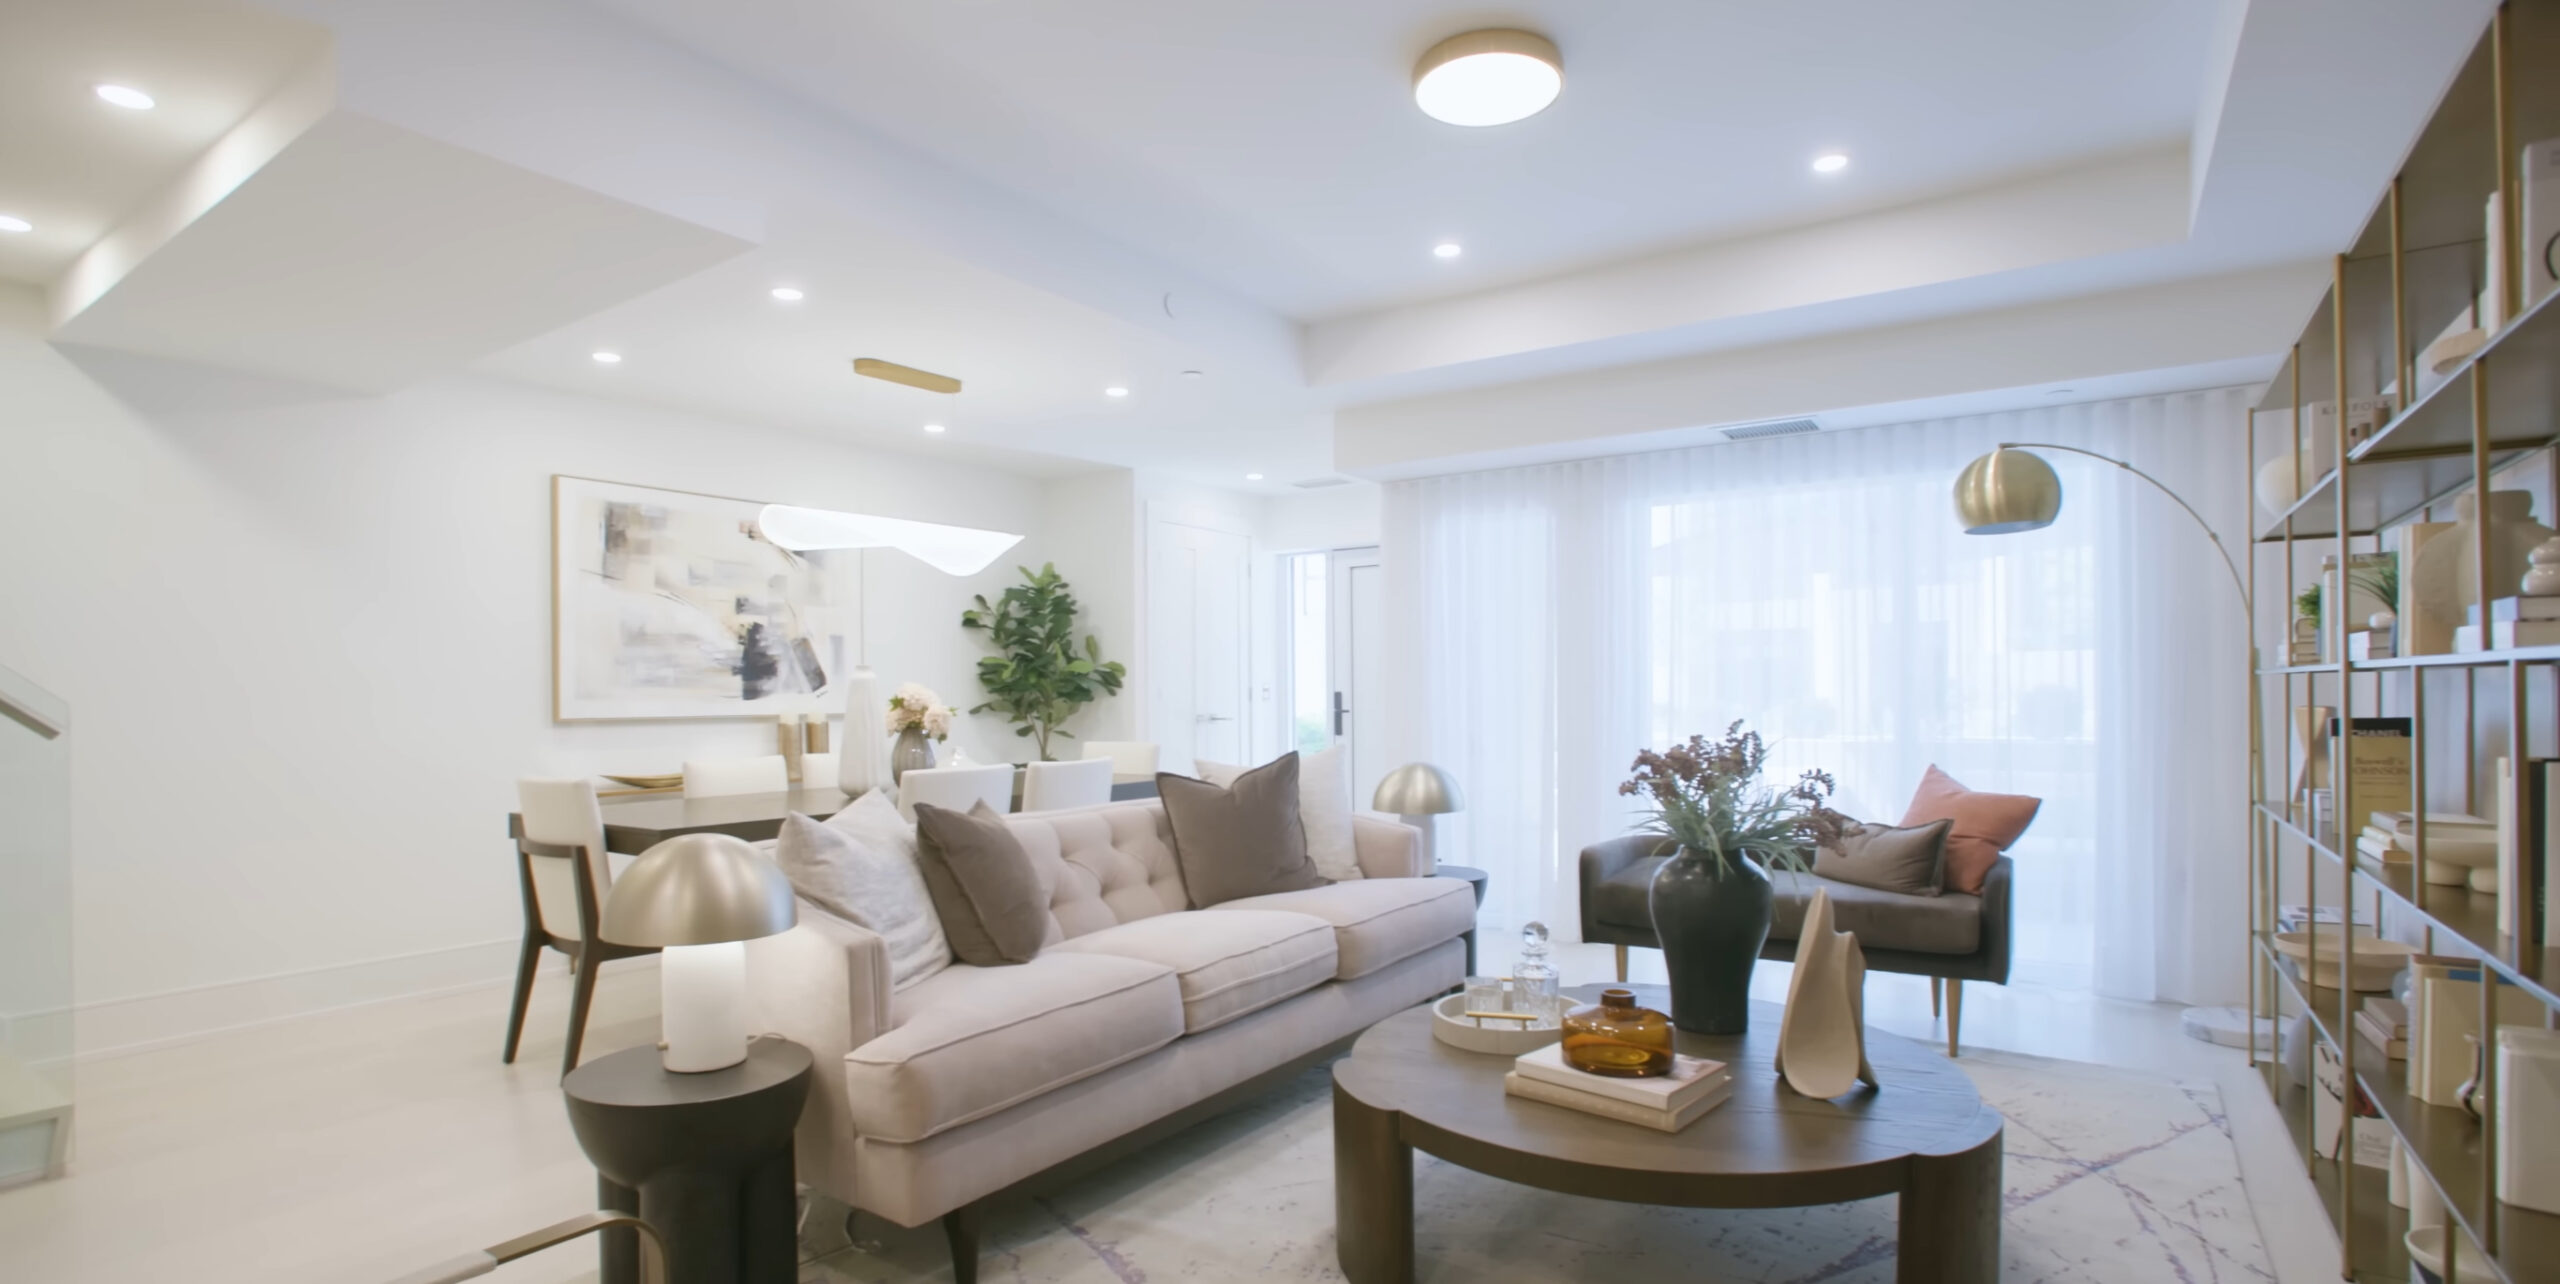
Renovated living room with a sofa, round coffee table and open shelving
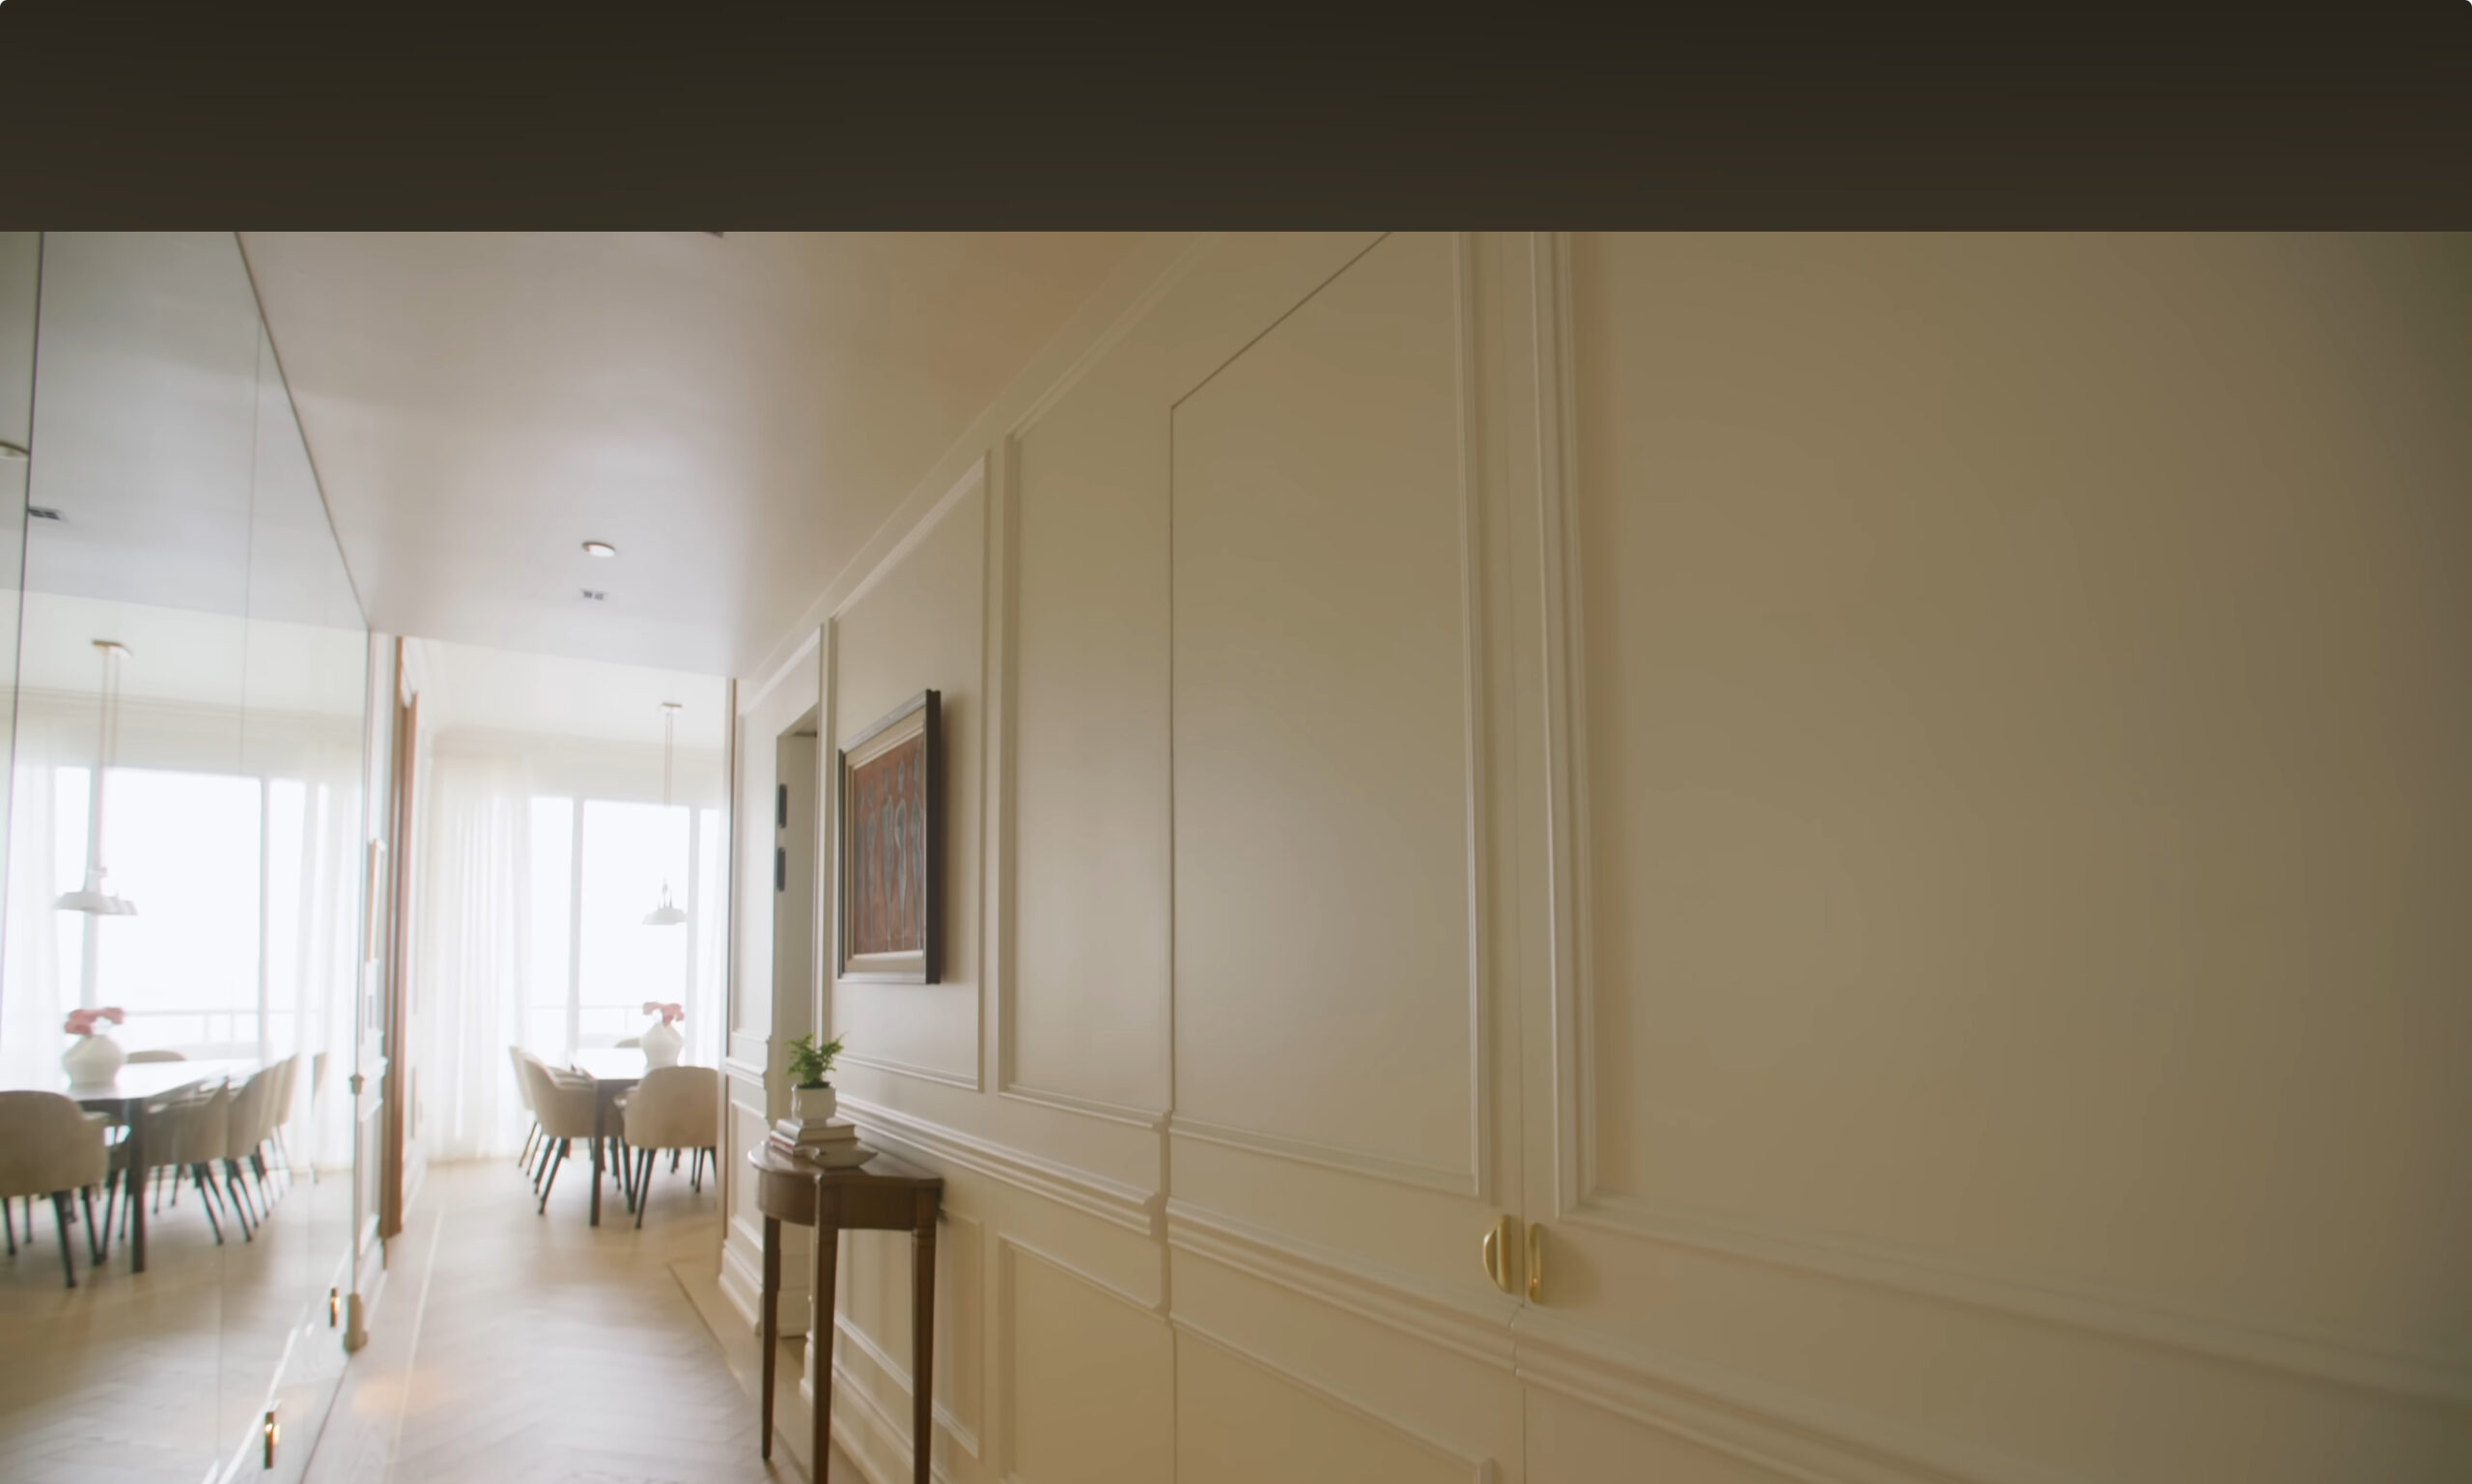
Hallway with white wall panelling leading to a dining area

Project Requirements

  • Structural beam installation with city permit approval.

  • Full electrical rework to current BC building code.

  • New kitchen cabinets, quartz countertops, and backsplash.

  • Tile installation with Schluter waterproofing in bathrooms.

  • Vinyl plank flooring throughout + new baseboards.

Project Results

The home received a high-end modern look with increased functionality and open space. Lighting improvements, new flooring, and upgraded bathrooms added value while creating a clean, bright, luxury finish. The customer received a fully warrantied project delivered on schedule.

Questions about this project

Do I need a permit just to take out a wall?

On this house, yes. The page records that the existing layout had load-bearing partitions that needed structural engineering, and that the beam went in with city permit approval.

Whether yours needs one depends on what the wall is holding up and which city you are in. Get that answered before you plan around a finish date, because permit review time is not the same thing as build time.

Is the bathroom actually waterproofed behind the tile?

On this job the page names the system. The bathroom tile went on over Schluter waterproofing rather than straight onto board.

It is a fair thing to ask any contractor, because once the tile is on you cannot see what is behind it. Ask which waterproofing system is being used and ask to see it before the tile goes up.

Will the new floor be level, or will I see every dip in it?

This one needed work first. The page records that the substrate was uneven and had to be levelled before the vinyl plank went down.

That step is easy to leave out of a cheap quote and it is the reason a new floor can telegraph every dip underneath it. Ask whether levelling is included, or whether it gets added later as an extra.

Call Now Get a Free Estimate