

How Long Does a Kitchen Renovation Take?
How Long Does a Kitchen Renovation Take?
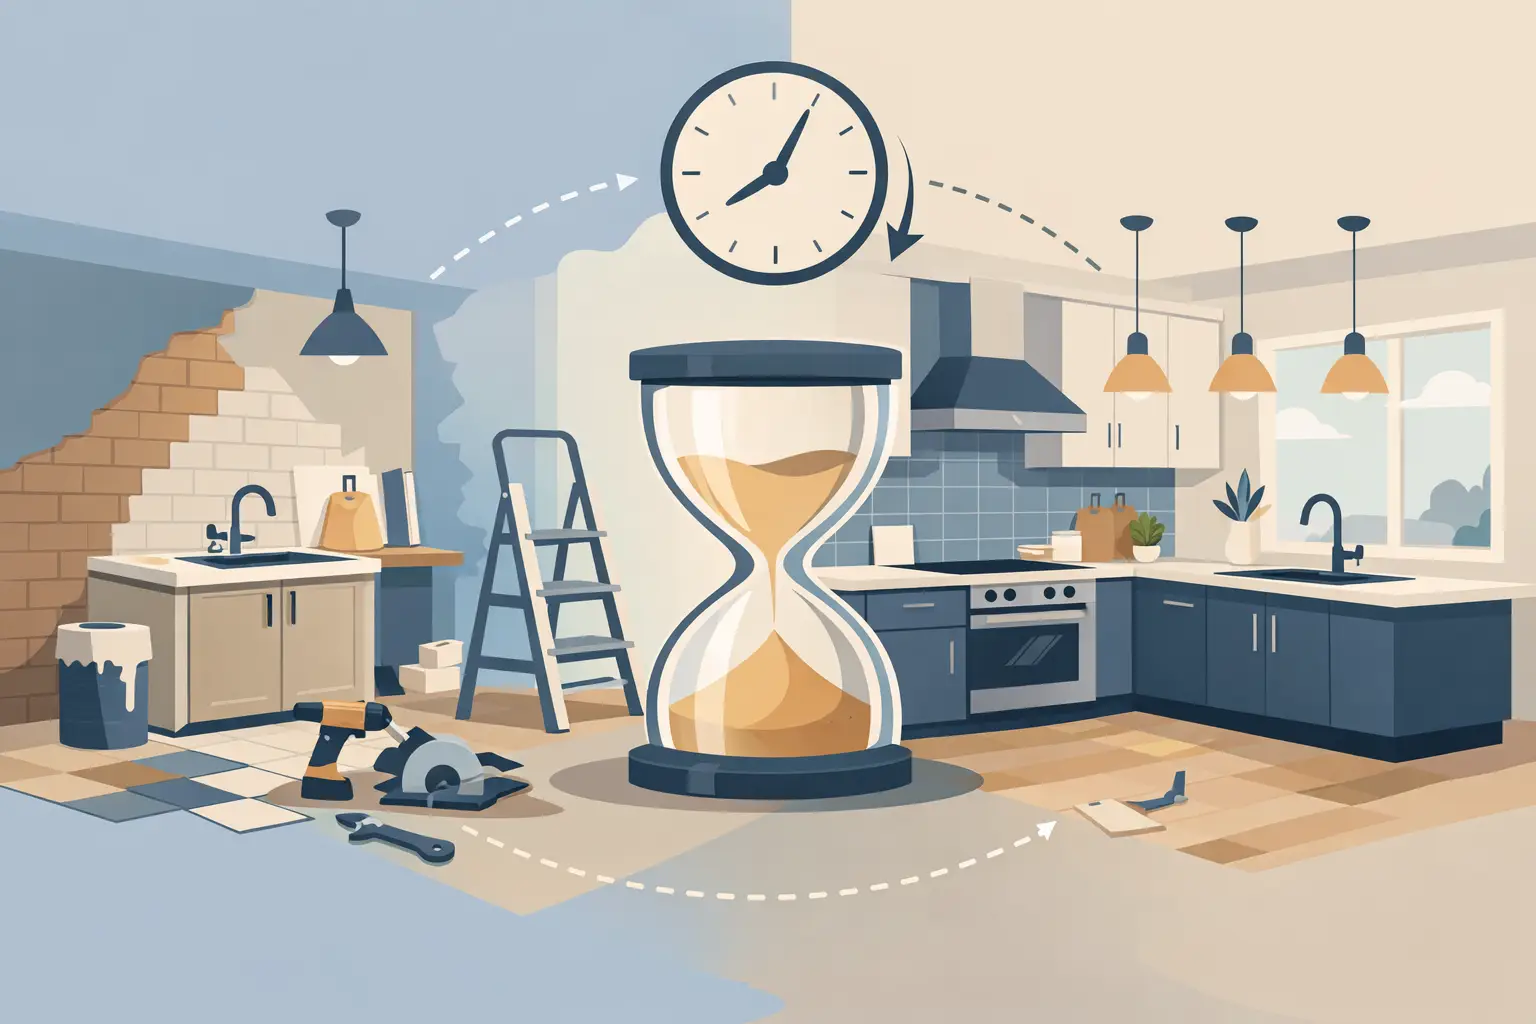
A kitchen can be the center of a household, which is why the question, “how long does kitchen renovation take,” usually comes up before homeowners choose cabinets or finishes. The honest answer is that a professionally managed kitchen renovation typically takes 6 to 12 weeks of on-site construction. When design decisions, permits, ordering, and approvals are included, the full process often spans 3 to 6 months from first consultation to final completion.
The scope of work drives the schedule. Replacing cabinets, countertops, flooring, and lighting in the same layout may be completed in several weeks. Moving plumbing, upgrading electrical service, removing walls, or waiting on custom materials can extend the timeline. A clear plan and disciplined coordination make the difference between a project that moves forward and one that stalls between trades.
How Long Does a Kitchen Renovation Take From Start to Finish?
For a standard mid-range kitchen remodel, homeowners should plan for roughly 12 to 20 weeks overall. That period includes the work that happens before demolition, not just the days contractors are in the home.
A practical timeline often looks like this:
- Planning, measurements, selections, and pricing: 2 to 5 weeks
- Design, permits, and material ordering: 4 to 10 weeks
- On-site demolition and construction: 6 to 12 weeks
- Final inspections, touch-ups, and handover: 1 to 2 weeks
These stages can overlap, but they cannot always be rushed. For example, cabinets should be ordered from verified field measurements, and countertops cannot be fabricated until base cabinets are installed and measured again. Quality work follows a sequence for a reason.
The Pre-Construction Phase Often Takes Longer Than Expected
The construction schedule begins well before demolition. A dependable contractor starts by confirming the existing conditions, documenting measurements, understanding your priorities, and identifying possible code or structural issues. This early work protects the budget and prevents avoidable changes once walls and floors are opened.
Design, Scope, and Product Selections
A kitchen with a fixed layout is usually faster to plan than one that relocates a sink, range, island, or exterior wall opening. Selections also matter. Stock cabinets may be available quickly, while semi-custom and fully custom cabinets can require several weeks or months of lead time.
Homeowners can speed up this stage by making key decisions early: cabinet style, appliance sizes, countertop material, backsplash, flooring, fixtures, and lighting. Appliances deserve special attention. A range hood, wall oven, or refrigerator can affect cabinet dimensions, electrical requirements, ventilation, and delivery timing.
Permits and Approvals
Not every kitchen renovation requires a permit, but work involving electrical, plumbing, gas, structural changes, or major layout changes often does. Requirements vary by municipality and the scope of the project. Permit reviews and inspections can add time, but skipping required approvals is not a shortcut. It can create safety concerns, resale complications, insurance issues, and costly corrective work later.
An experienced project team accounts for permit requirements at the beginning and schedules work around inspections rather than treating them as an afterthought.
What Happens During Kitchen Construction?
Once materials are confirmed and the work area is prepared, the physical renovation usually follows a predictable order. The exact duration of each phase depends on the size of the kitchen, the number of trades involved, and whether unexpected conditions are found.
Demolition and Site Protection: 2 to 5 Days
The team protects access routes, isolates the work area where possible, and removes existing cabinets, flooring, fixtures, and finishes. Demolition is often quick, but it can expose water damage, outdated wiring, uneven floors, or hidden structural changes. These findings are not always visible during the initial consultation, especially in older homes.
A contractor should communicate what was found, explain the recommended solution, and provide clear pricing and schedule impacts before proceeding with additional work.
Rough Plumbing, Electrical, and Framing: 1 to 3 Weeks
This is where a cosmetic refresh becomes a full renovation. Plumbers and electricians complete the behind-the-wall work for sinks, dishwashers, outlets, lighting, ventilation, and appliances. If walls are being moved or an opening is being widened, framing and structural work occur at this stage.
Rough-in inspections may be required before walls are closed. This can create a short pause in the schedule, but it confirms that the work meets applicable code requirements.
Drywall, Flooring, and Cabinet Installation: 2 to 4 Weeks
After rough work is approved, walls are insulated where needed, drywalled, finished, primed, and painted. Flooring may be installed before or after cabinets depending on the product and project plan. Cabinets are then installed, leveled, secured, and adjusted with precision.
Cabinet installation is a major milestone, but it does not mean the kitchen is nearly finished. Countertop templates are usually taken only after cabinets are installed. This protects fit and accuracy, particularly when walls are not perfectly straight or an island has custom dimensions.
Countertops, Backsplash, and Final Fixtures: 2 to 4 Weeks
Natural stone, quartz, and solid-surface countertops require fabrication after templating. Fabrication and installation commonly take one to three weeks, depending on material availability and shop capacity. Once countertops are in place, the team can complete sinks, faucets, appliances, backsplash tile, trim, hardware, lighting, and final paint touch-ups.
This finish stage involves several trades returning for short, coordinated visits. It can feel slower than demolition because the changes are more detailed, but this is where craftsmanship becomes visible.
The Most Common Causes of Kitchen Renovation Delays
Some delays are preventable. Others are part of responsible construction. The goal is not to promise an unrealistic completion date. It is to build a realistic schedule, order materials early, coordinate trades properly, and communicate quickly when conditions change.
Material lead times are one of the biggest variables. Cabinets, specialty tiles, appliances, custom range hoods, and certain fixtures can take longer than expected. Ordering before final measurements are confirmed creates another risk, so good project management balances speed with accuracy.
Change orders can also affect timing. Changing a cabinet layout after production begins, choosing a different tile after installation starts, or adding under-cabinet lighting after drywall is finished may require new materials and return visits. Changes are sometimes worthwhile, but homeowners should understand the effect on both cost and completion date.
Older homes may reveal conditions that require attention, including damaged subfloors, aluminum wiring, inadequate circuits, water damage, or plumbing that does not meet current requirements. Addressing these issues properly adds time, yet it prevents a new kitchen from being built over an existing problem.
How to Keep Your Kitchen Remodel Moving
The strongest schedules are built before work begins. Confirm the full scope, approve drawings and selections, and ensure appliance specifications are available before cabinet orders are placed. Keep a modest contingency in both time and budget for items that cannot be seen until demolition.
During construction, timely decisions matter. When a contractor requests confirmation on a grout color, backsplash layout, hardware placement, or substitute product, a quick response helps prevent the next trade from waiting. At the same time, do not let speed pressure you into an unfinished decision. It is more efficient to finalize a choice than to redo completed work.
Homeowners should also prepare for a temporary disruption. Set up a simple meal area with a microwave, coffee maker, and access to basic supplies. Discuss work hours, parking, dust control, pet access, and how the crew will enter the home. These practical details help the project run more smoothly for everyone.
Choosing the Right Timeline for Your Project
A fast renovation is valuable only when the work is organized, code-compliant, and built to last. Elite Contracting Ltd. approaches kitchen projects with defined scopes, coordinated trades, permit awareness, and regular communication so homeowners can make decisions with confidence.
If your kitchen needs a straightforward update, a six-to-eight-week construction window may be realistic once materials are ready. If you are changing the layout, upgrading systems, or installing custom finishes, plan for the longer end of the range. The best time to protect your schedule is before the first cabinet comes out: establish the scope, confirm the selections, and work with a team that manages every stage with accountability.