
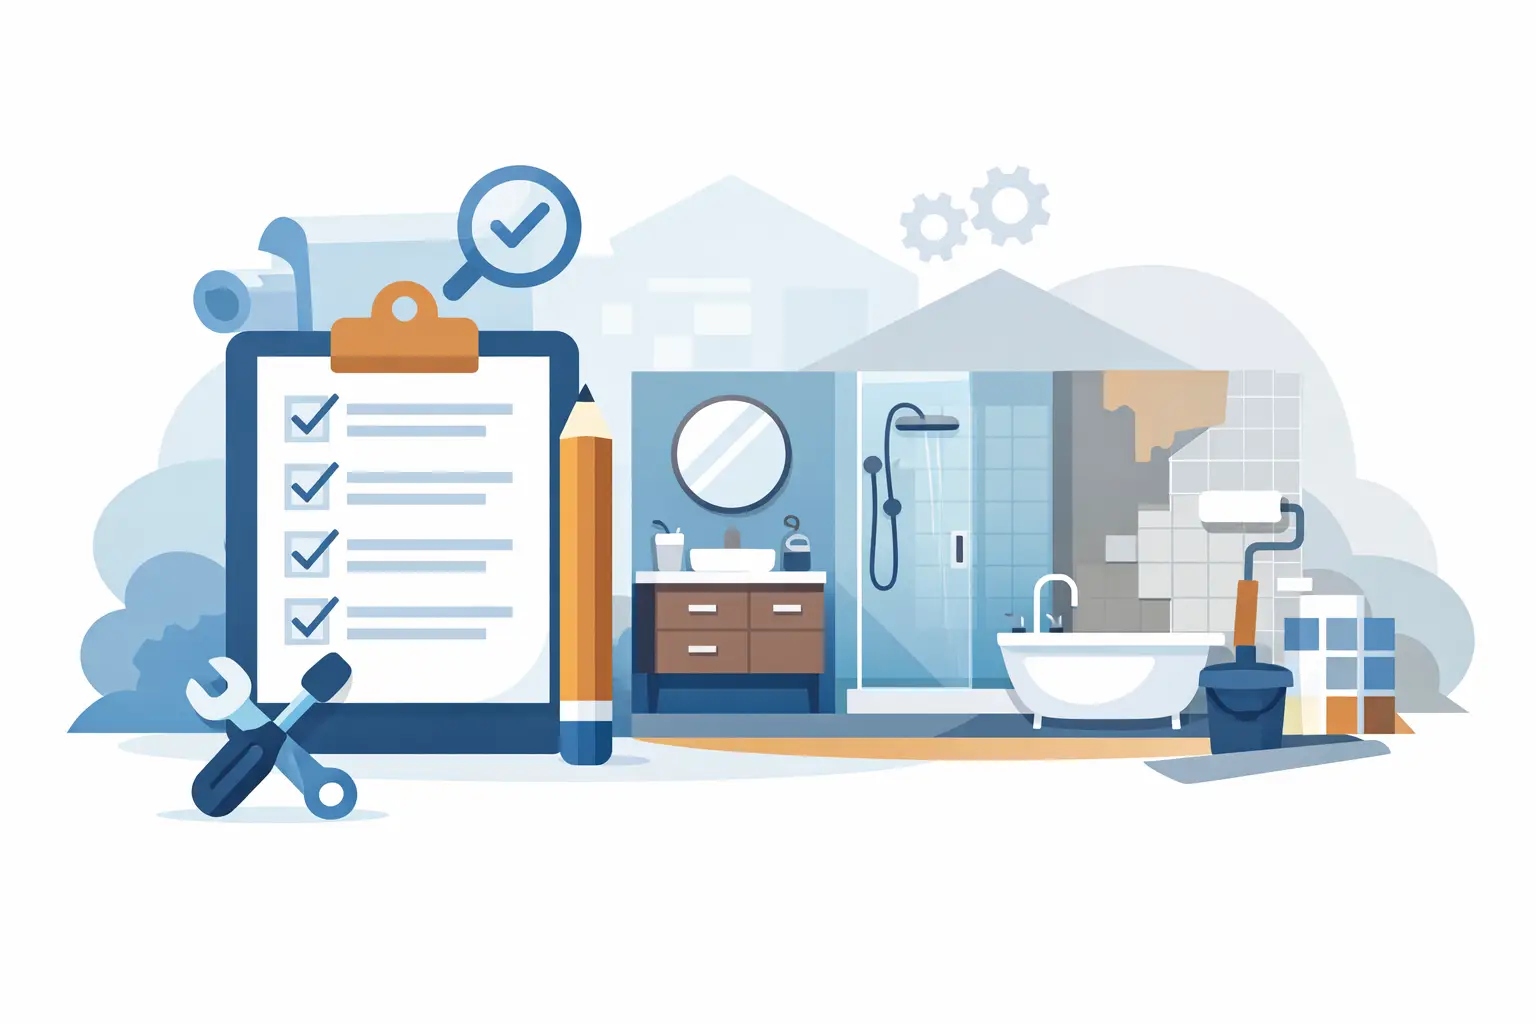

Bathroom Remodel Checklist for a Smooth Project
Bathroom Remodel Checklist for a Smooth Project
A bathroom can look like a straightforward room to renovate until the walls open up. Behind a new vanity, tile, and lighting are plumbing connections, electrical requirements, ventilation, waterproofing, and decisions that affect both cost and schedule. This bathroom remodel checklist helps property owners plan the work in the right order, avoid expensive changes during construction, and make confident decisions before demolition begins.
A well-managed bathroom remodel is not only about selecting attractive finishes. It is about building a room that functions reliably every day, meets applicable code requirements, and holds up to moisture for years.
Start Your Bathroom Remodel Checklist With the Scope
Before requesting estimates or selecting materials, define what the renovation must accomplish. A cosmetic refresh may involve new finishes, fixtures, and a vanity while keeping the existing layout. A full remodel can include moving plumbing, expanding the shower, correcting poor ventilation, replacing damaged subflooring, or improving accessibility.
Write down the problems you want to solve. Perhaps the tub is difficult to use, storage is limited, lighting is poor, or the room never dries properly after a shower. Clear priorities help distinguish essential work from optional upgrades when the budget needs adjustment.
It also helps to decide whether the existing layout is worth keeping. Leaving the toilet, shower, and vanity in their current locations can reduce plumbing labor and shorten the schedule. Moving them may improve the room dramatically, but it can require new drain lines, venting changes, structural review, and more extensive wall or floor repairs. The right choice depends on the condition of the space and the value gained from the new layout.
Set a Complete Budget, Not Just a Finish Budget
Bathroom budgets often get strained because owners price tile and fixtures but overlook the work behind them. Your project budget should account for labor, permits, demolition, waste removal, plumbing, electrical work, framing, waterproofing, drywall, flooring, tile installation, painting, fixtures, and final cleaning.
Keep a contingency for conditions that cannot be confirmed until demolition. Water damage, mold, corroded pipes, uneven framing, and outdated wiring are common discoveries in older homes. A realistic contingency gives you room to address those issues correctly instead of making rushed compromises.
When comparing contractor estimates, confirm what is included and what is excluded. A lower quote may not include permit fees, fixture allowances, disposal, specialty tile labor, or repairs discovered after demolition. Transparent pricing is more useful than a number that appears low at the start but grows through unclear change orders.
Confirm Design Decisions Before Ordering Materials
A bathroom functions best when every selection supports the overall layout. Start with the items that determine dimensions: the shower or tub, vanity, toilet, and door swing. Then coordinate tile, lighting, mirrors, hardware, and paint around those fixed elements.
Measure carefully, especially in compact bathrooms. A vanity that looks right in a showroom can crowd a door opening or reduce needed clearance. Shower glass, niches, medicine cabinets, and wall-mounted faucets also require precise rough-in locations before walls are closed.
Use this pre-order design check:
- Confirm the finished dimensions of the shower, vanity, tub, and toilet area.
- Verify door swings, drawer clearance, and access to shutoff valves.
- Select tile sizes and layout patterns before calculating quantities.
- Confirm fixture specifications, including drain locations, valve requirements, and electrical needs.
- Order enough tile from the same production lot, including extra material for cuts and future repairs.
There is a practical trade-off between custom details and schedule certainty. Specialty tile, custom vanities, and made-to-order glass can create a more tailored result, but lead times may affect the project start date. Ordering these items early protects the construction schedule.
Plan Plumbing, Electrical, and Ventilation Early
The most visible parts of a bathroom are usually installed last. The systems inside the walls need to be planned first.
For plumbing, confirm the location of supply lines, drains, shower valves, tub fillers, and shutoffs. If you are installing a curbless shower or changing a tub to a walk-in shower, the floor structure and drain slope need early review. These details cannot be solved properly with finish work alone.
For electrical, plan more than a single vanity light. Consider layered lighting for grooming, general visibility, and nighttime use. GFCI-protected outlets, dedicated circuits where required, properly rated shower lighting, and dimmer controls can improve both safety and comfort.
Ventilation deserves equal attention. A bathroom fan should be sized and ducted to remove moisture effectively, not simply installed because one is required. Poor ventilation can contribute to peeling paint, mildew, damaged drywall, and persistent odors. If the bathroom has no exterior window, a reliable exhaust strategy becomes even more critical.
Include Permits and Inspections in the Schedule
Permit requirements depend on the scope of work and local jurisdiction. Projects involving plumbing relocations, electrical changes, structural modifications, or mechanical work may require permits and inspections. Skipping that process can create risk during a future sale, insurance claim, or inspection.
A professional contractor should identify permit needs early and coordinate the work sequence around inspection points. That includes scheduling rough plumbing and electrical inspections before insulation, drywall, and tile conceal the work. Permit planning is not paperwork added at the end. It is part of building the bathroom correctly from the beginning.
Protect the Home During Demolition and Construction
Bathroom demolition creates dust, noise, and disruption even when the room is small. Before work starts, confirm how the team will protect nearby floors, control dust, remove debris, and maintain access through the home.
If the bathroom is your only full bathroom, create a temporary plan for showers and daily routines. For families, this can influence the best timing for the project. A secondary bathroom may make a full renovation easier to manage, while a single-bath home may benefit from tighter material coordination and a focused construction schedule.
Ask who will be responsible for site supervision, daily communication, material deliveries, and issue resolution. A bathroom remodel includes several trades, and organized project management keeps plumbing, electrical, tile, cabinetry, and finishing work moving in the correct sequence.
Do Not Compromise on Waterproofing
Tile is not waterproof. Grout is not waterproof. The waterproofing system behind the finished surface is what protects the framing and subfloor from moisture damage.
This is one of the most important items on any bathroom remodel checklist. Shower walls, pans, niches, benches, curbs, and tub surrounds need a compatible, properly installed waterproofing approach. The system should be continuous, detailed at corners and penetrations, and tested where appropriate before tile installation begins.
A premium tile selection cannot compensate for poor substrate preparation. Walls need to be flat, floors need to be suitable for the chosen tile, and shower surfaces need the correct slope toward the drain. Quality craftsmanship is often most valuable in the work homeowners will never see after completion.
Complete a Final Walkthrough Before Closing the Project
Before final payment and project closeout, inspect the completed bathroom with the contractor. Turn on every faucet, test the shower controls, flush the toilet, run the fan, check outlets and lights, and confirm that doors and drawers operate properly.
Look closely at grout lines, caulking, tile edges, paint touch-ups, fixture alignment, and glass installation. Small finishing items are easier to address while the project team is still mobilized. You should also receive relevant warranty information, care guidance for specialty surfaces, and confirmation that required inspections have been completed.
Elite Contracting Ltd. approaches bathroom renovations as coordinated construction projects, not a collection of disconnected tasks. Clear scope, accurate estimating, permit awareness, and disciplined trade coordination are what protect the final result.
The best time to solve a bathroom problem is before it is hidden behind tile. Bring your priorities, measurements, and inspiration to the planning stage, then give the work the structure it needs to perform beautifully long after the final walkthrough.