Project Details

project description

Elite Contracting Ltd. completed a full renovation of an existing commercial bar/lounge area, including demolition, new millwork, feature walls, upgraded electrical, custom lighting, plumbing adjustments, and premium finishes throughout. The goal was to modernize the space, improve customer flow, and create a high-end, visually appealing atmosphere.

  • TAG: CONSTRUCTION, SOLUTION
BUDGET PRICE 4,50,000$
Office kitchen and break area after tenant improvement work, labelled modern and inviting

The Challenge of Projects

  • Heavy mechanical and electrical work around existing services.

  • Creating a functional bar layout within limited square footage.

  • Coordinating custom cabinetry, countertops, and lighting lead times.

  • Working around active business hours to minimize operational downtime

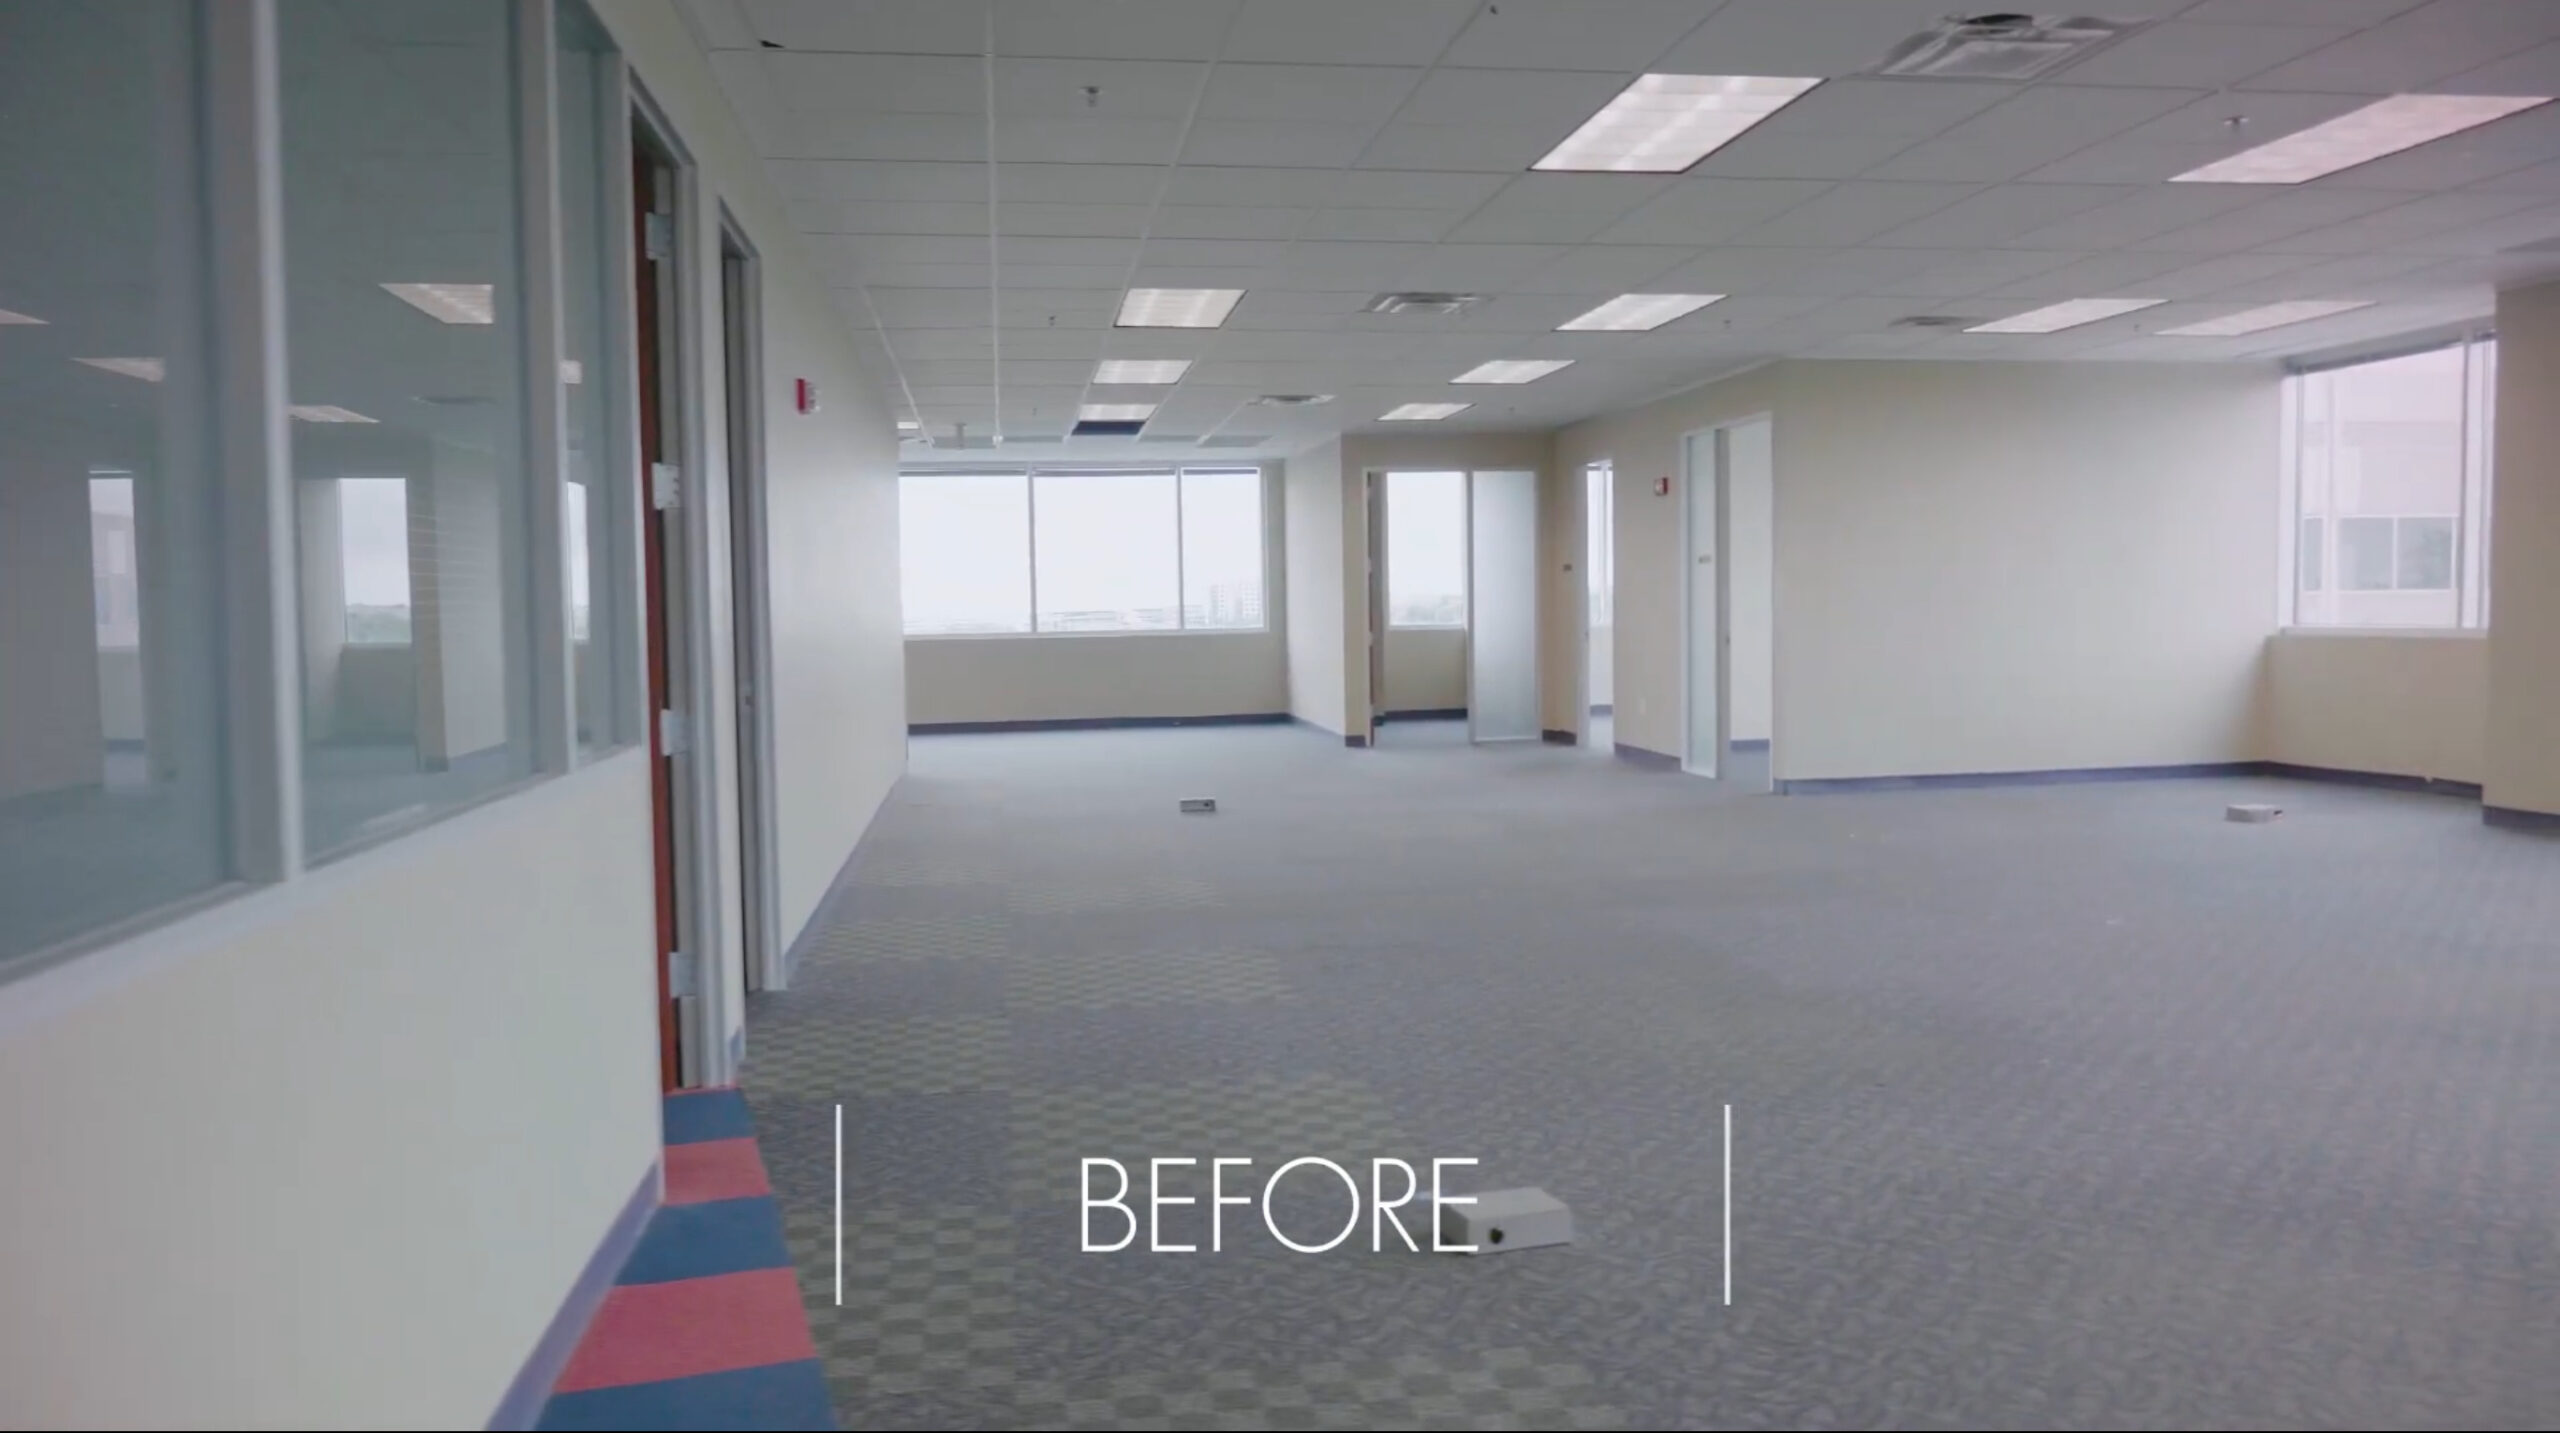
Empty office space with old carpet before tenant improvement work, labelled before
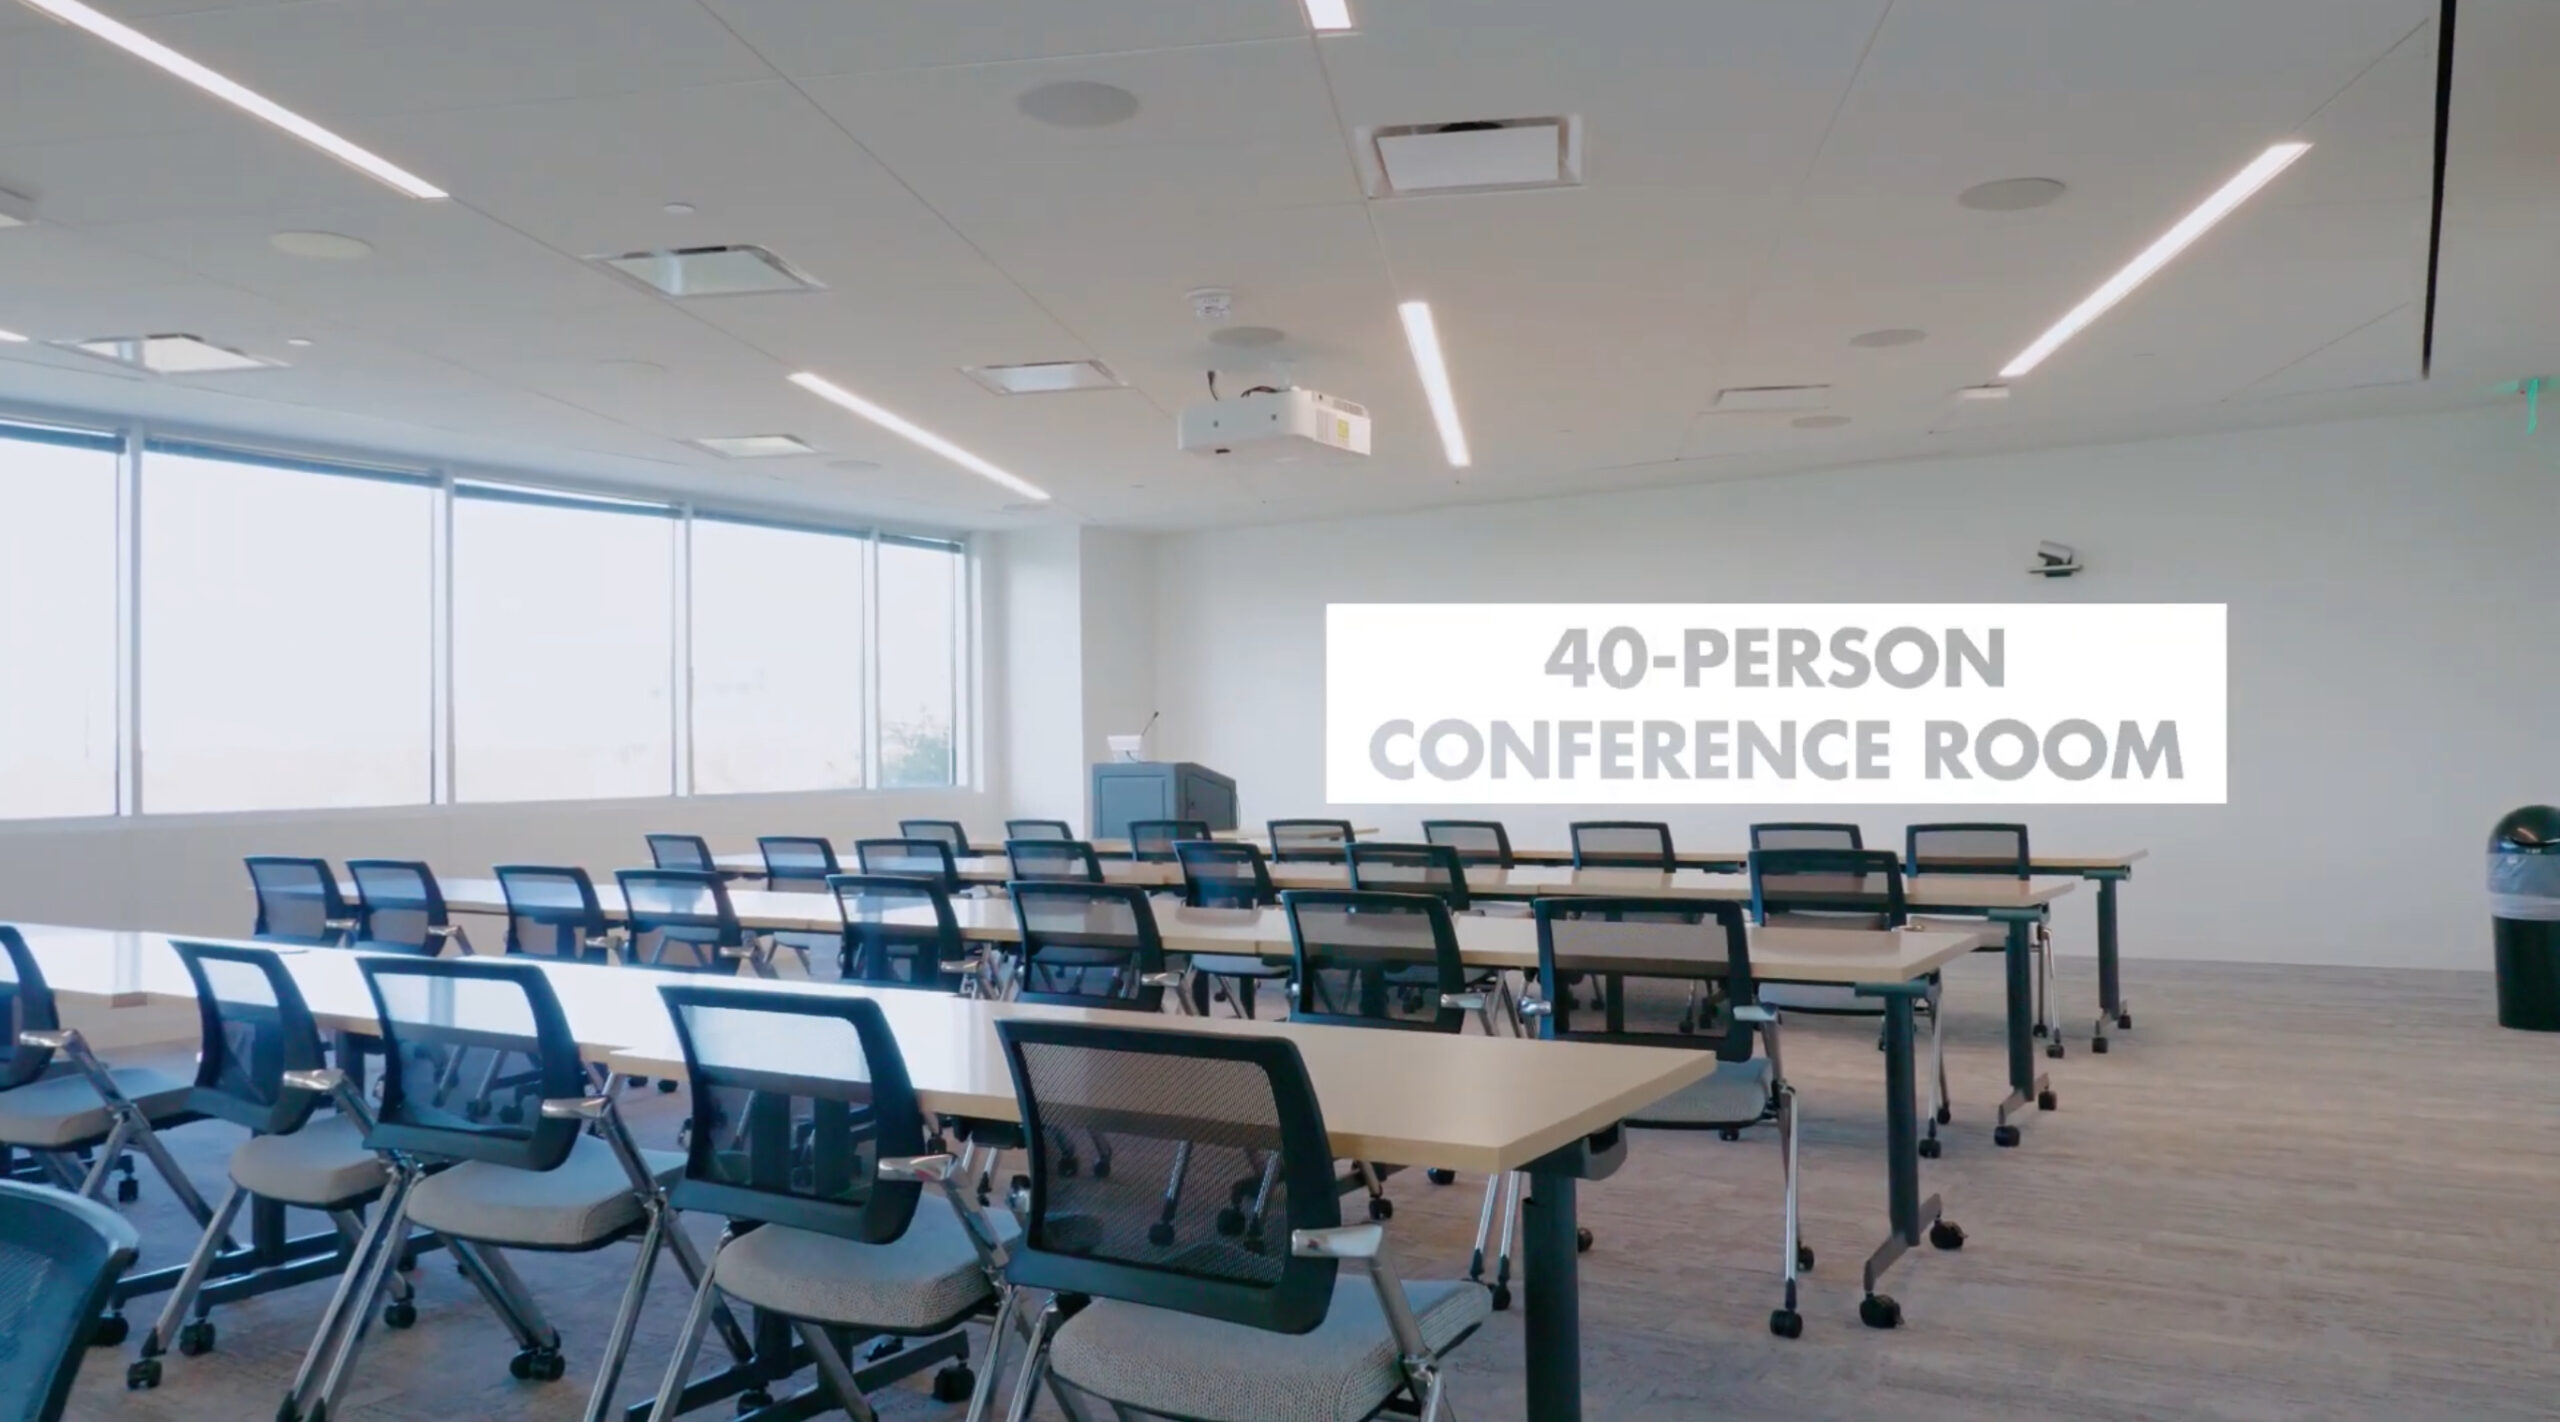
Conference room fitted with rows of desks and chairs, labelled 40 person conference room
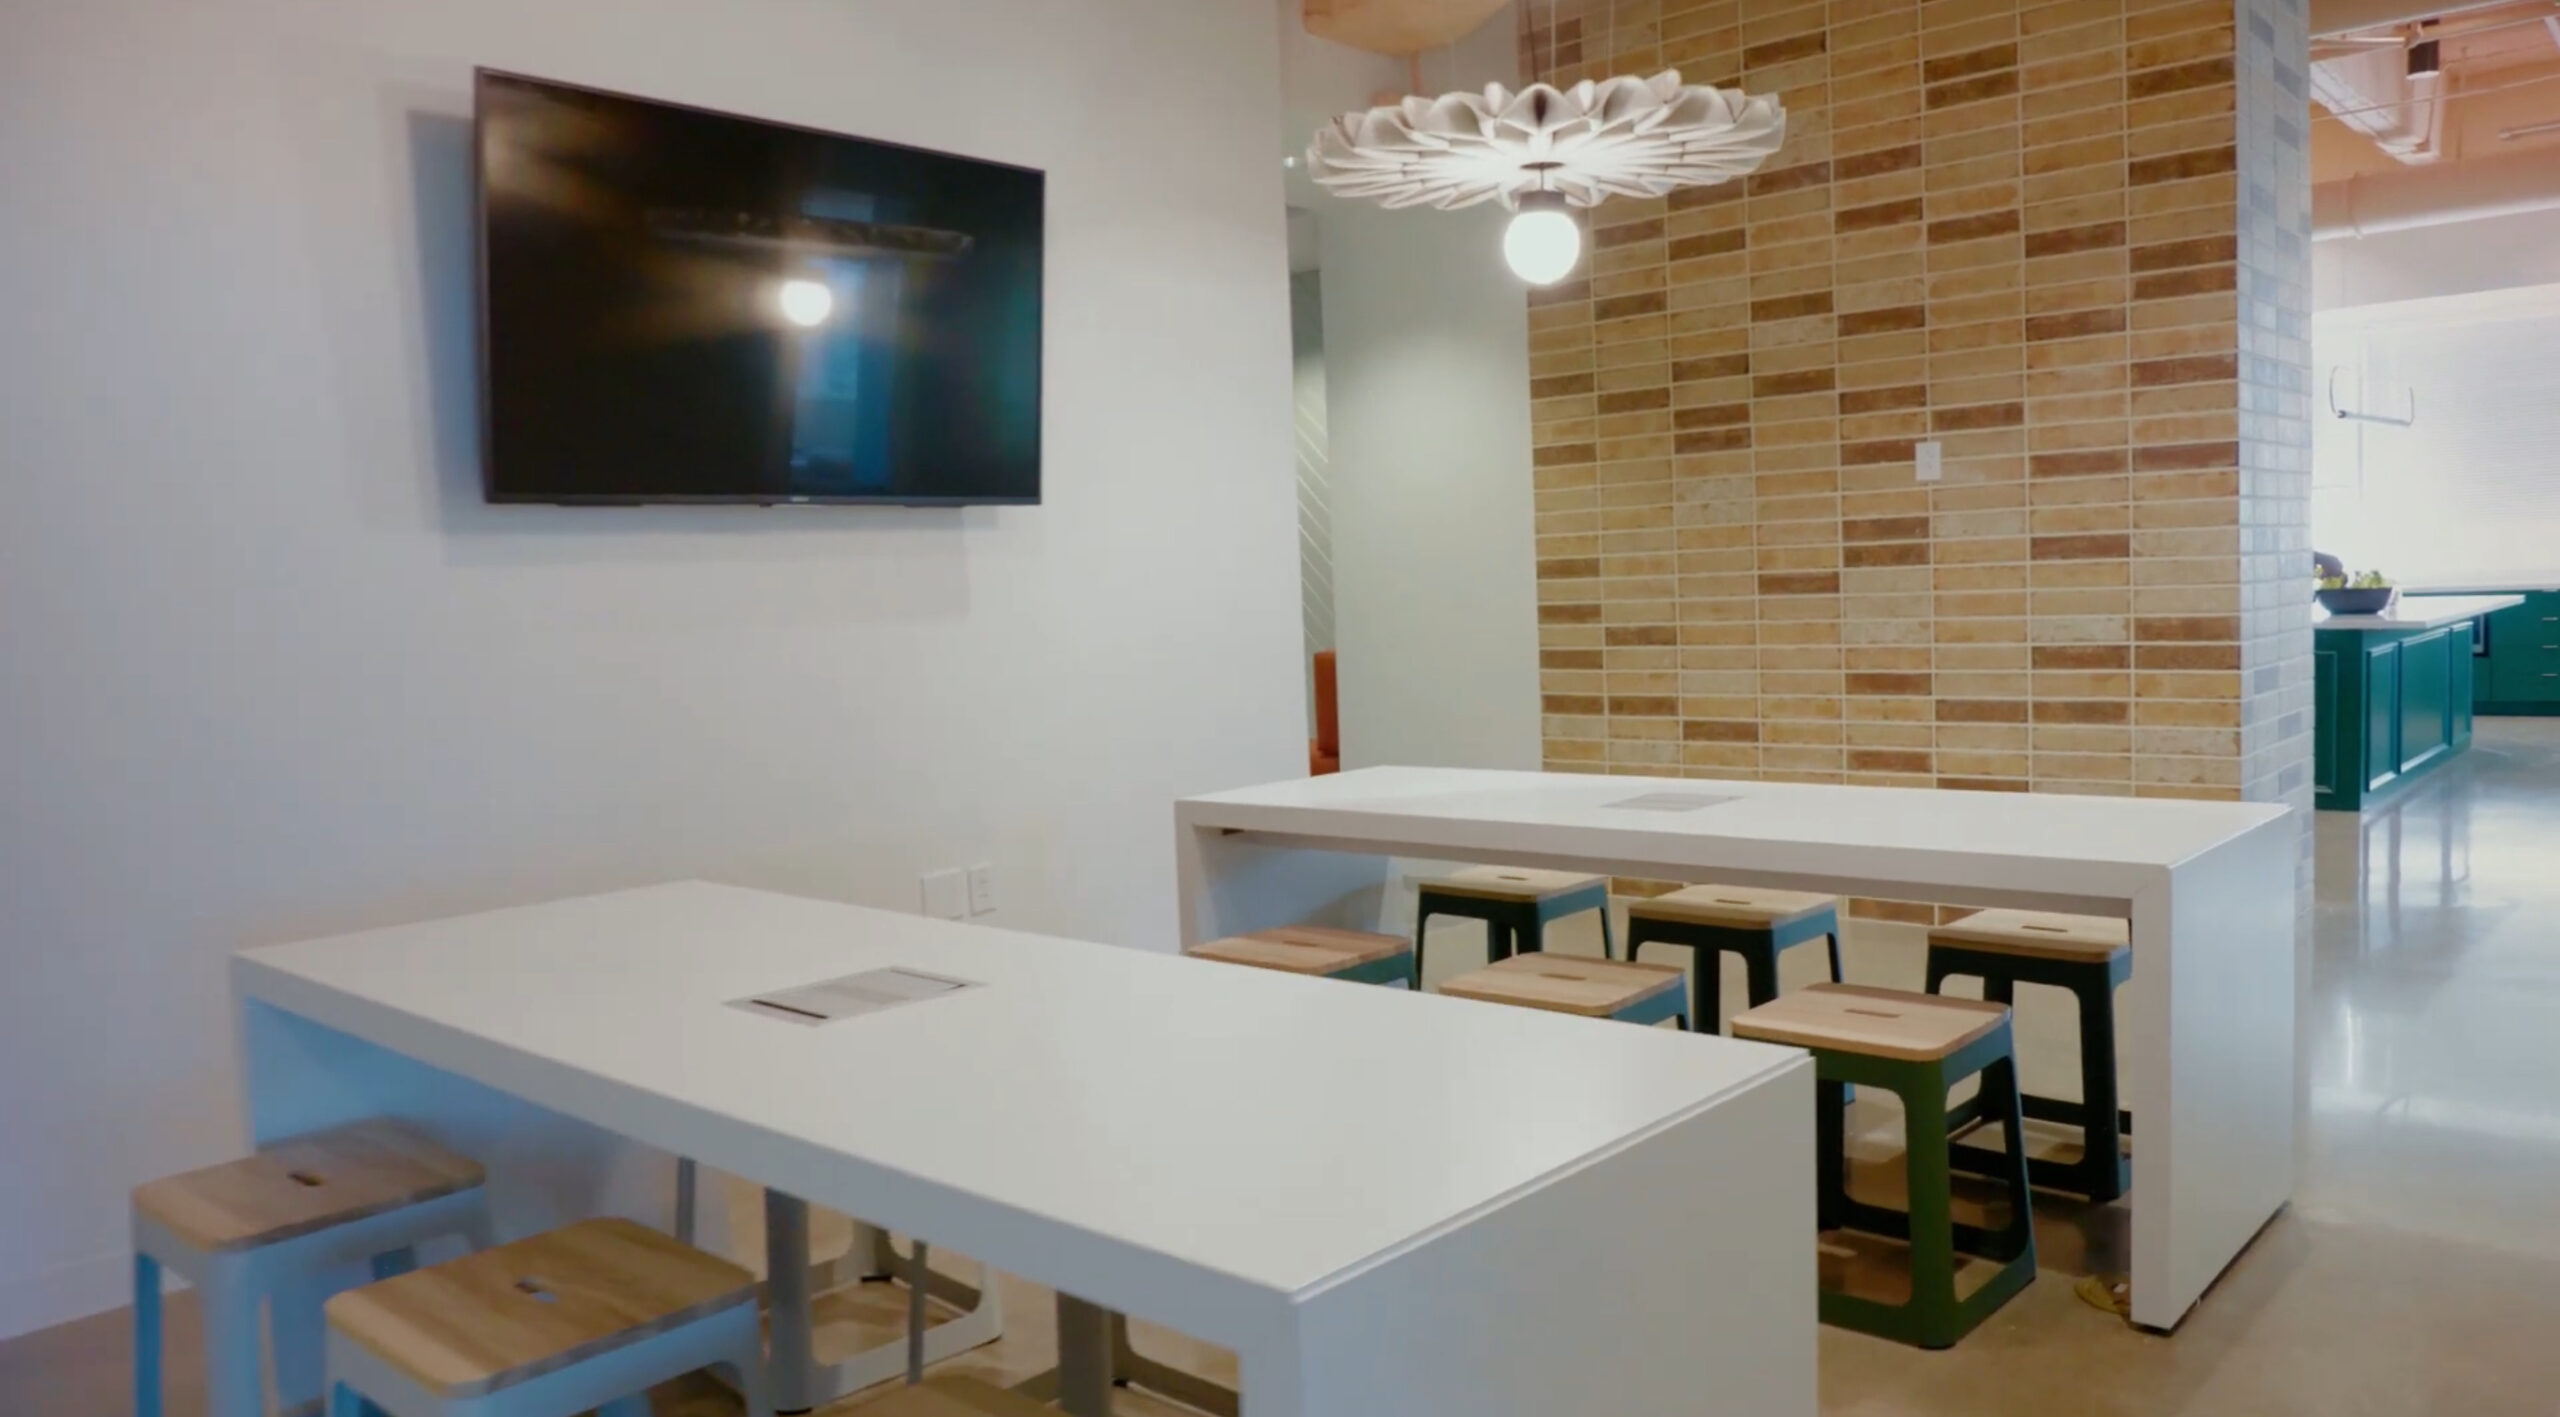
Office break area with a wall mounted screen, communal tables and stools
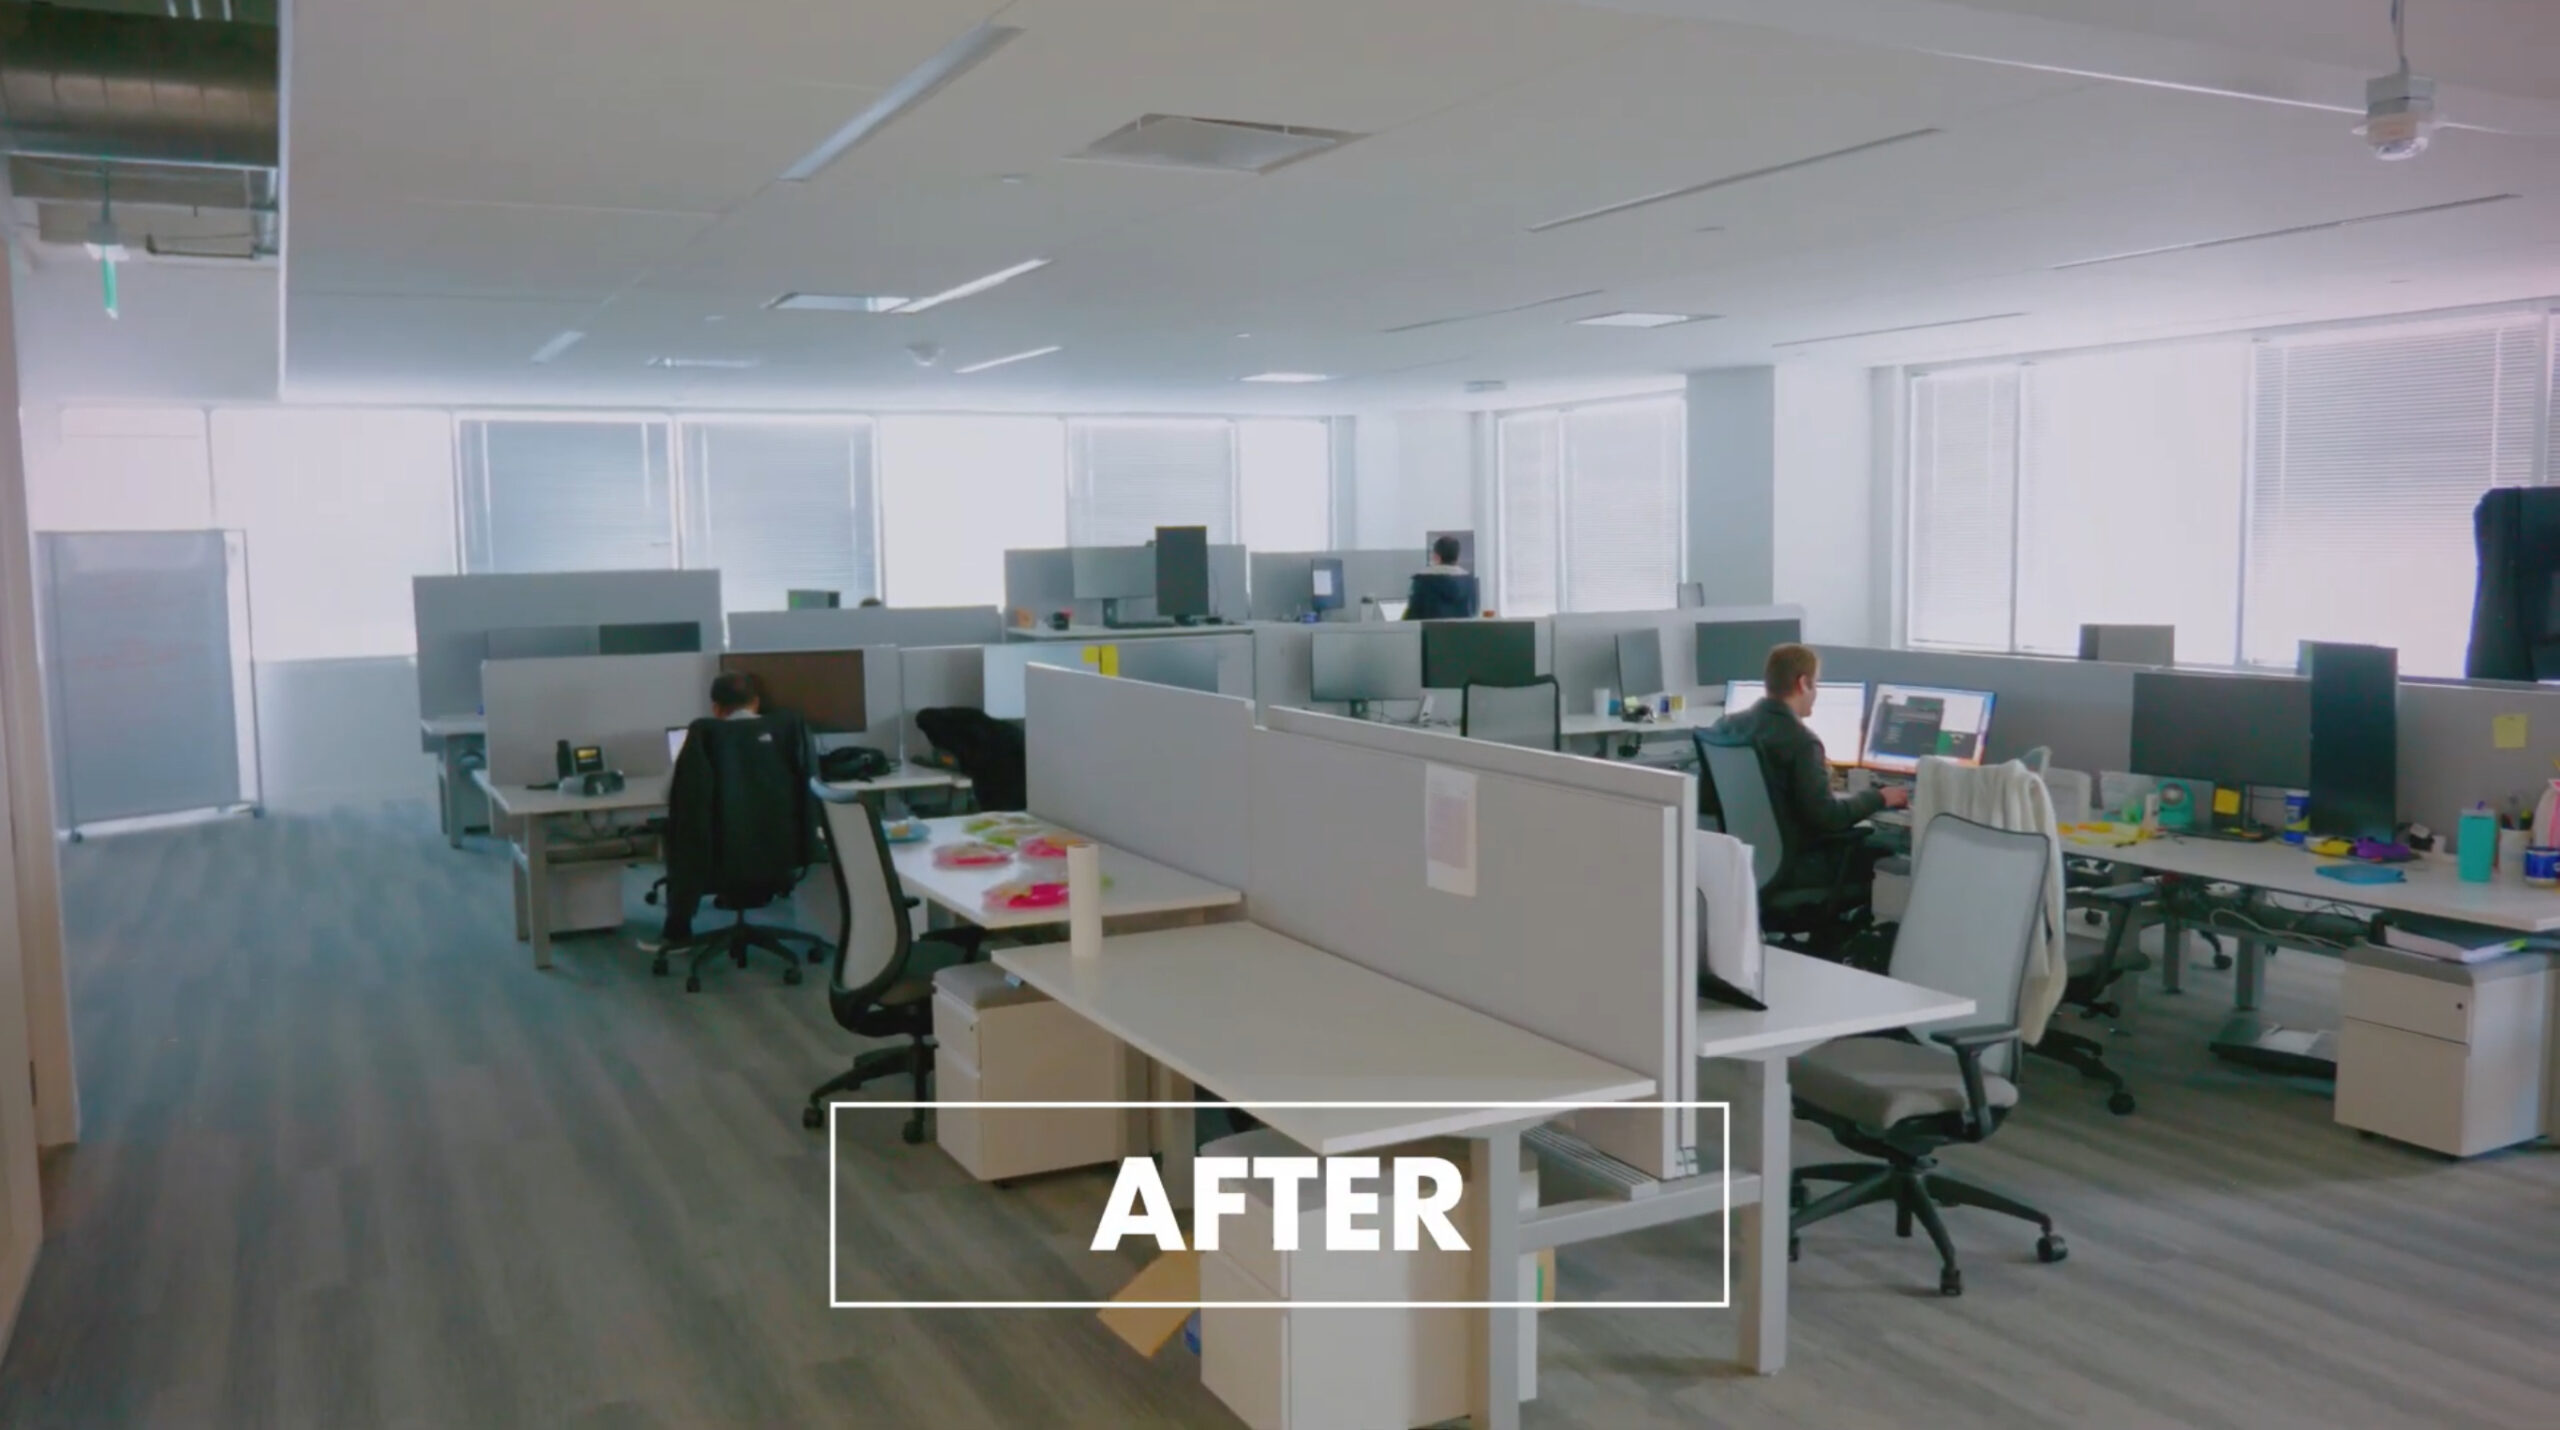
Open plan office with workstations after tenant improvement work, labelled after

Project Requirements

  • Custom-built bar counter with durable quartz or butcher-block top.

  • New under-counter plumbing for sinks, drainage, and bar fixtures.

  • Feature wall with LED integrated lighting.

  • Commercial-grade flooring installation and baseboards.

  • Electrical layout redesign for bar equipment, POS, and accent lighting.

  • Painting and finishing with washable, commercial-rated materials.

Project Results

The bar space was transformed into a modern lounge environment with improved functionality and high-end finishes. Custom millwork, new lighting, and premium materials created a visually stunning atmosphere designed to increase customer engagement and overall revenue potential.