
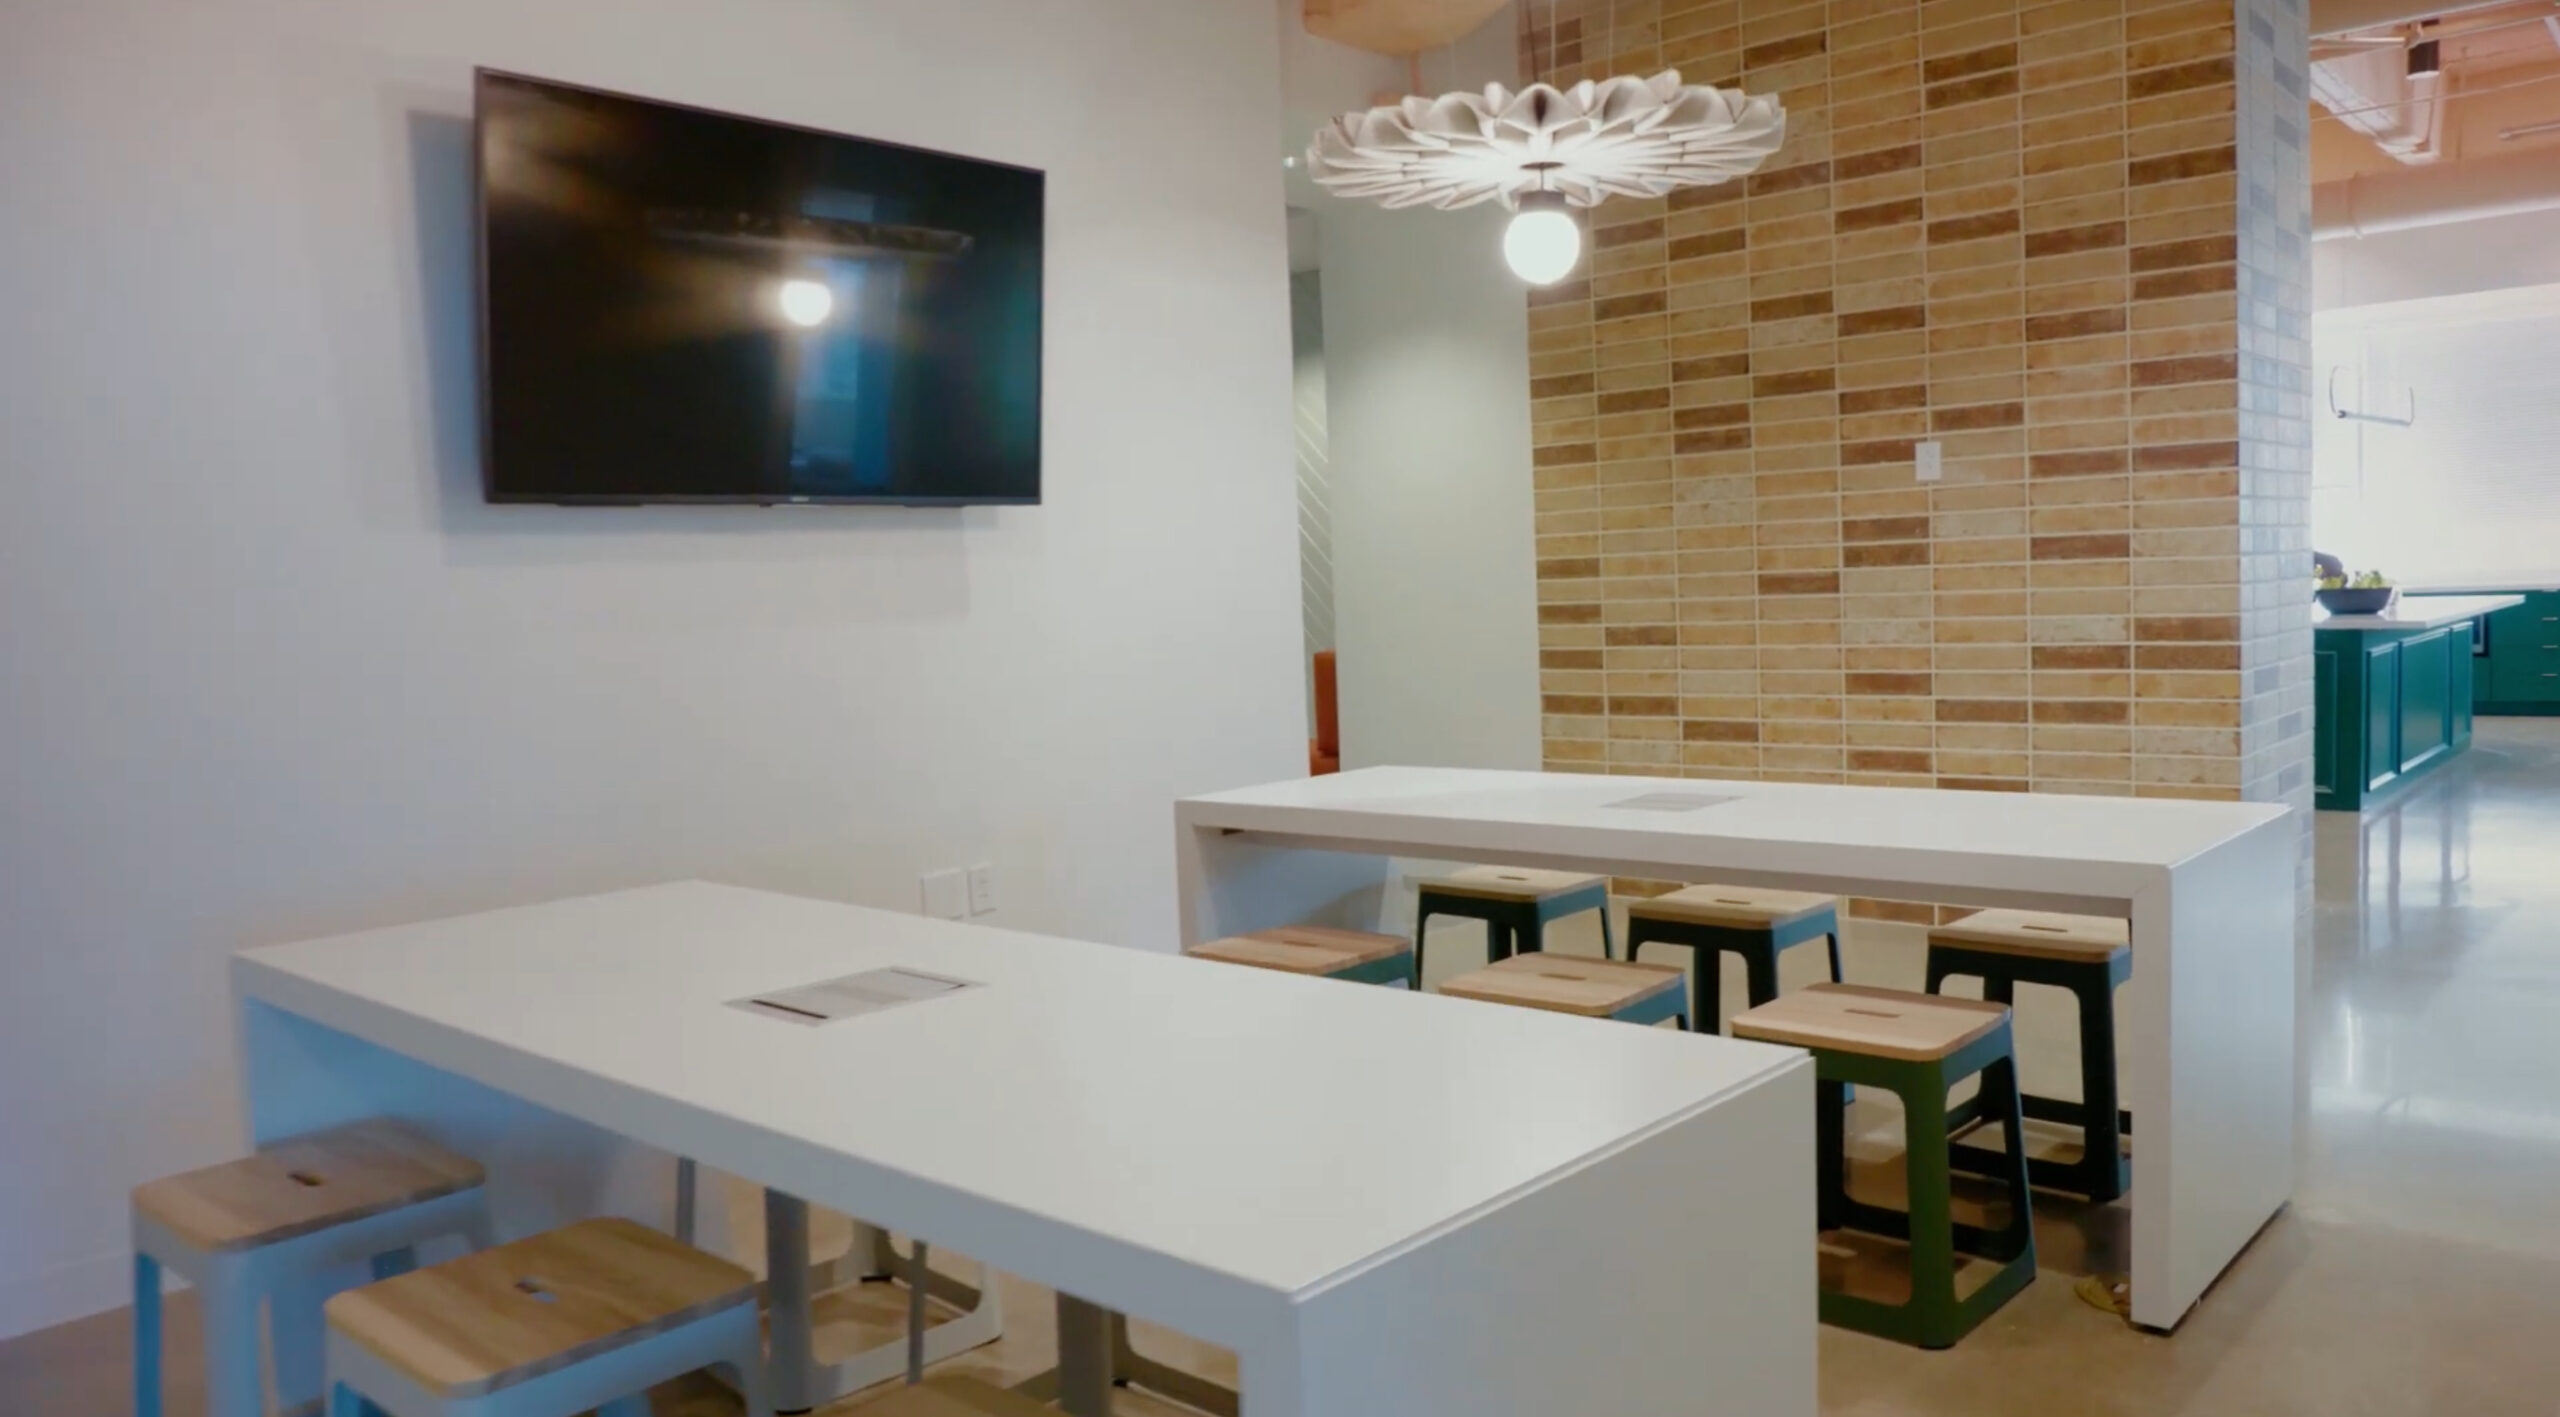
Elite Contracting Ltd. opens up homes across Surrey and the Lower Mainland, removing load-bearing walls with the right beams, engineering, and permits.
★★★★★ 5.0 on Google · 109 reviews

Opening up the floor plan is often step one of a larger project:
No matter the scope, Elite Contracting Ltd. delivers the craftsmanship and the workmanship warranty your home deserves.

★★★★★ 5.0 · 109 Google Reviews
Elite Contracting Ltd. did an incredible job on our project! The team was professional, organized, and paid close attention to every detail. They kept us updated throughout the process and finished right on schedule. Highly recommended
Harman BhanguI had an amazing experience with Elite Contracting Ltd. From start to finish, communication was clear, and the crew was respectful and knowledgeable. The results were top-notch — I couldn’t be happier with how everything turned out.
Sukhpreet BhanguWe recently worked with Elite Contracting Ltd. for tenant improvements, and I couldn’t be happier with the results. From the start, their team was professional, detail-oriented, and clear in communication. They handled everything from design adjustments to construction with care, staying on schedule and within budget. … I would highly recommend Elite Contracting Ltd. to anyone looking for reliable, skilled professionals for tenant improvements or commercial renovations.
Rajdeep Kaur
Older homes were built as a series of small, closed rooms, which can leave a house feeling dark and disconnected. If your kitchen is walled off from the living space, natural light does not reach the middle of the home, or the layout forces awkward traffic around a wall, removing the right wall can transform how the whole floor lives. The key is knowing which walls carry load, and building in the proper support when they come out.
Taking out a wall is straightforward. Taking out a load-bearing wall safely is engineering, and that is the part that matters.
Determining whether a wall is load-bearing and what it carries before anything comes out.
A structural plan and the right beam sized to carry the load the wall was holding.
Installing the beam and posts, and transferring the load down through the structure properly.
Pulling the permits and passing the inspections that structural work requires.
Patching ceilings, floors, and walls so the opening looks like it was always there.
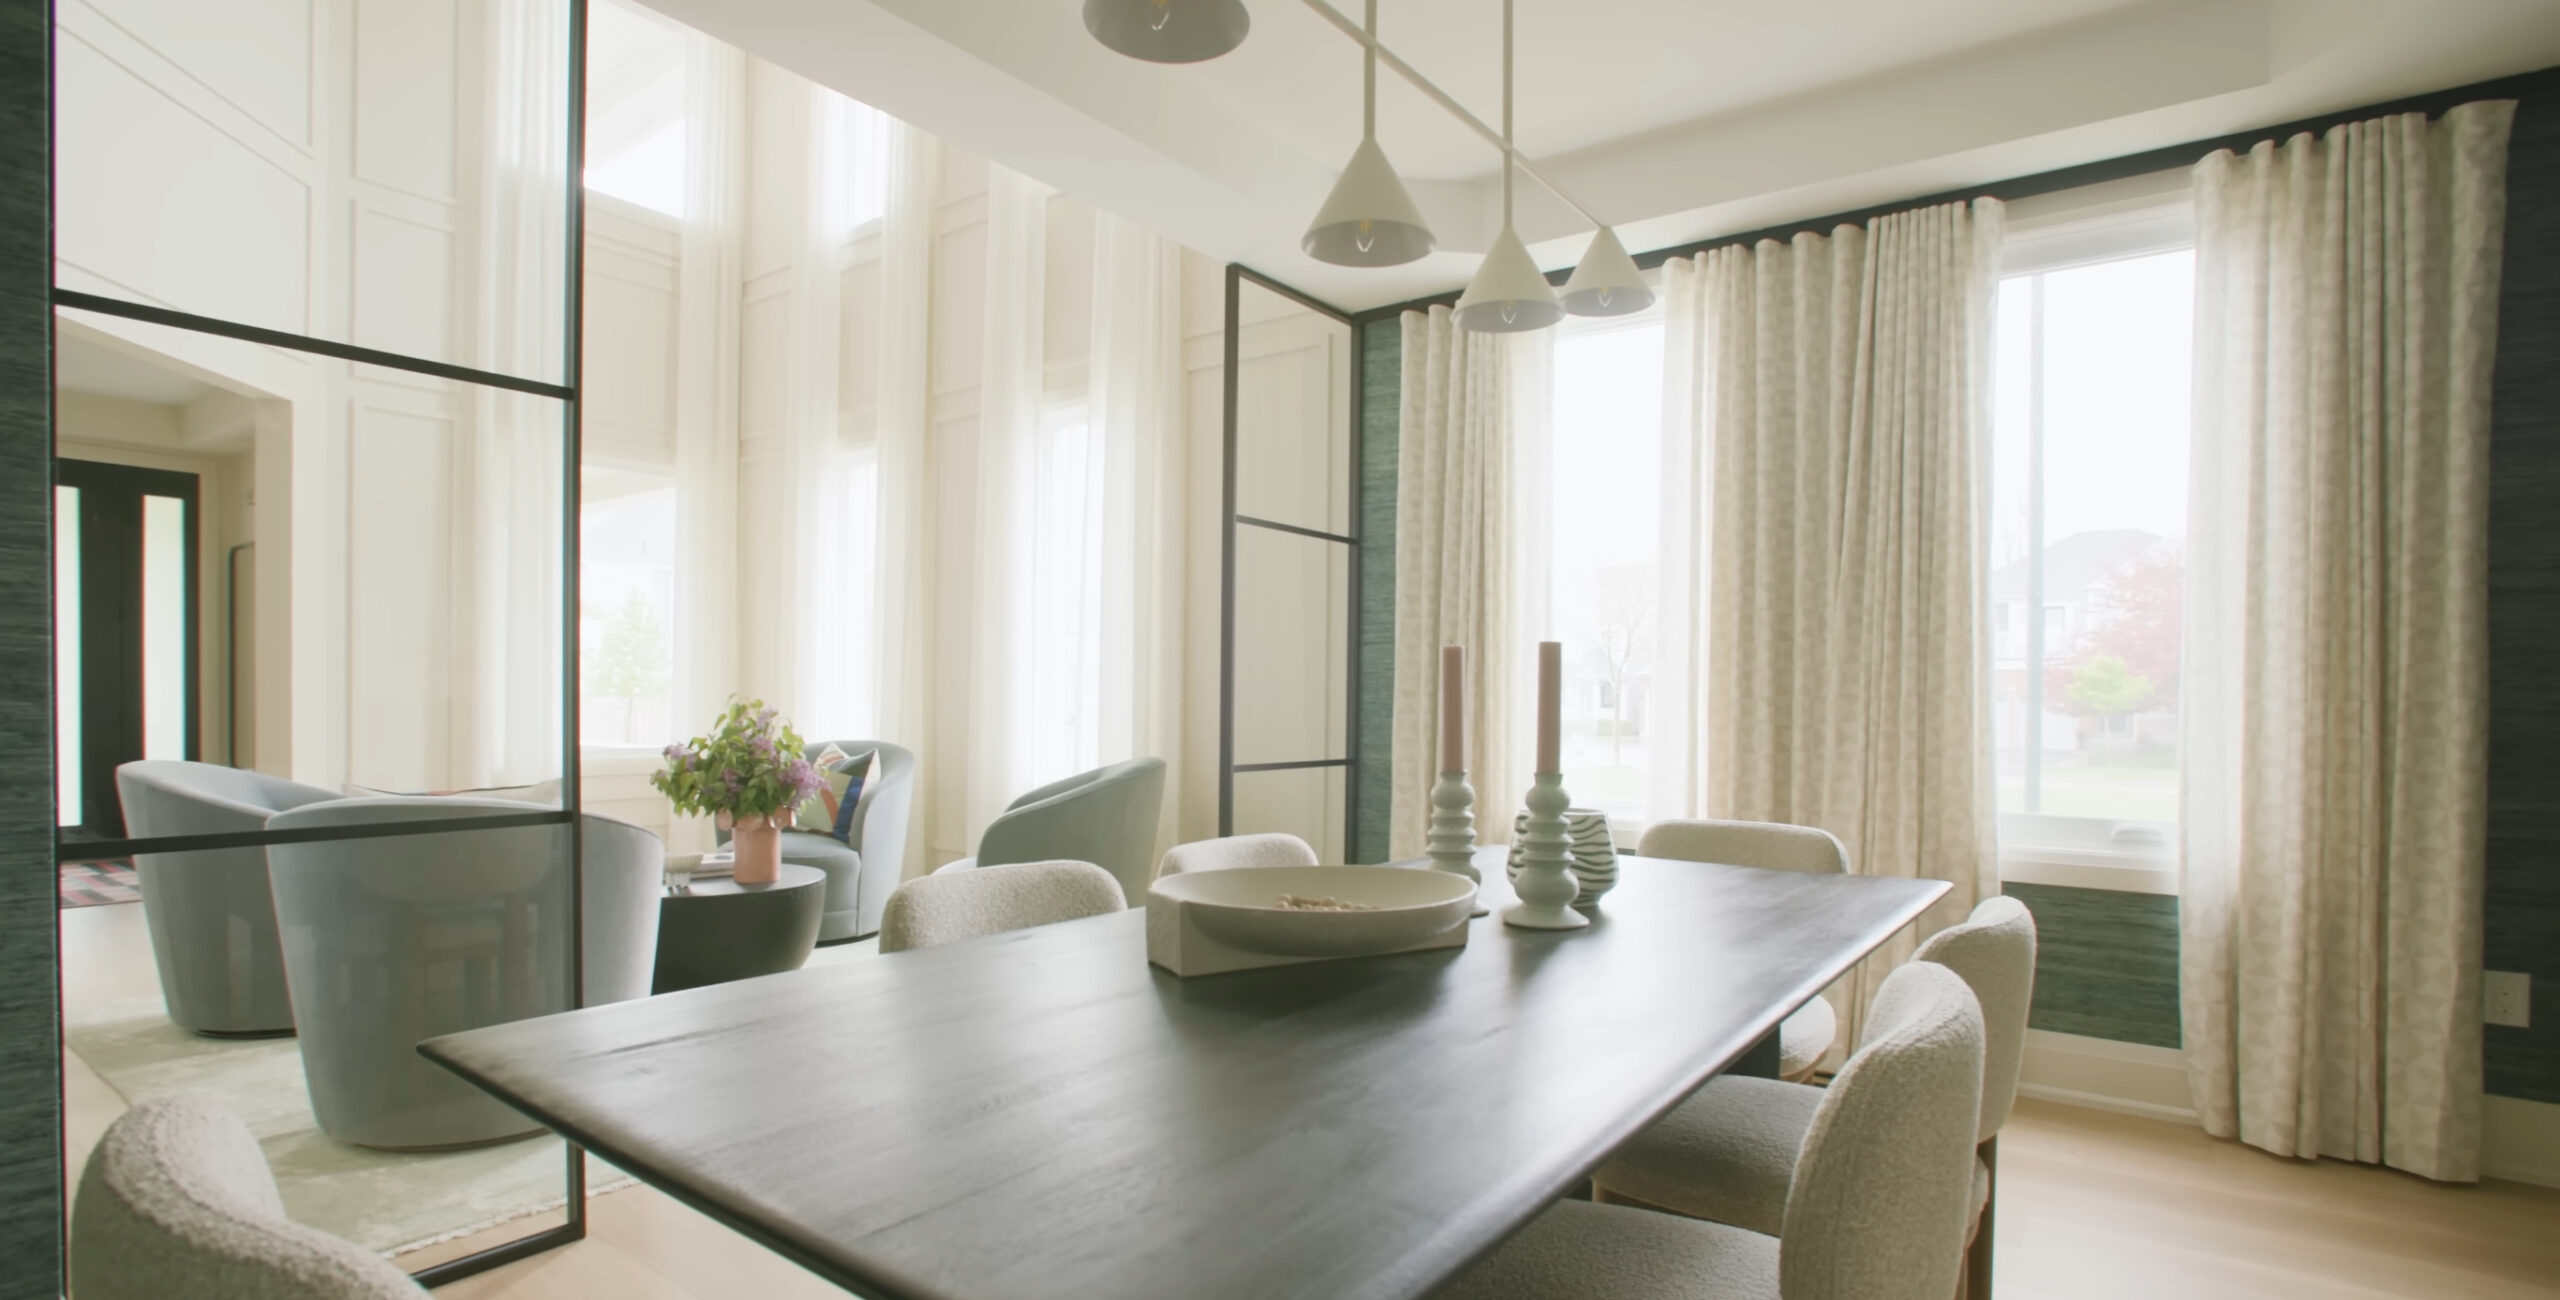
Removing a load-bearing wall requires an engineered plan plus permits and inspections from your municipality, and we prepare and manage all of it so the opening is safe and legal.
From our shop at 10220 120 St in Surrey, we open up homes across Surrey, Vancouver, Burnaby, Richmond, the Tri-Cities, the North Shore, Langley, Delta, and White Rock.
Opening up a Surrey home safely comes down to what is behind the wall. Here is what we check before anything comes out.
Homes built decades ago used framing and materials that differ from new builds. We read the structure before we plan the opening.
We confirm what each wall carries and where the load needs to go, then size the beam and posts to carry it down through the home.
Structural work goes through the City of Surrey's permit and inspection process. We prepare the engineered drawings and manage the approvals.
We patch ceilings, floors, and walls so the finished opening looks like the wall was never there.
We walk your home, listen to what you want changed, and give you a written estimate with a realistic schedule.
We finalize the plan and, when the work needs it, prepare and submit the permit applications to your municipality.
Our crews handle demolition, structure, mechanical, and finishing, with one accountable team on the job start to finish.
We review the finished work with you and stand behind it with our workmanship warranty.
What a safe structural opening in a Surrey home actually takes.
Reading the structure and loads.
Confirming what a wall carries before it moves.
Beams, posts, and connections.
Engineered support sized to the load.
Approvals and inspections.
The sign-offs structural work legally needs.
Ceilings, floors, and walls.
A seamless opening with no trace of the wall.
A wall removal is only safe if the load it carried has somewhere to go. We confirm what each wall holds, work from a structural plan, and install a beam and posts sized to carry the load down through the home, all to current BC building code and with the required permits and inspections.
One crew handles the assessment, the structural work, and the finishing, and we back the completed opening with a workmanship warranty.
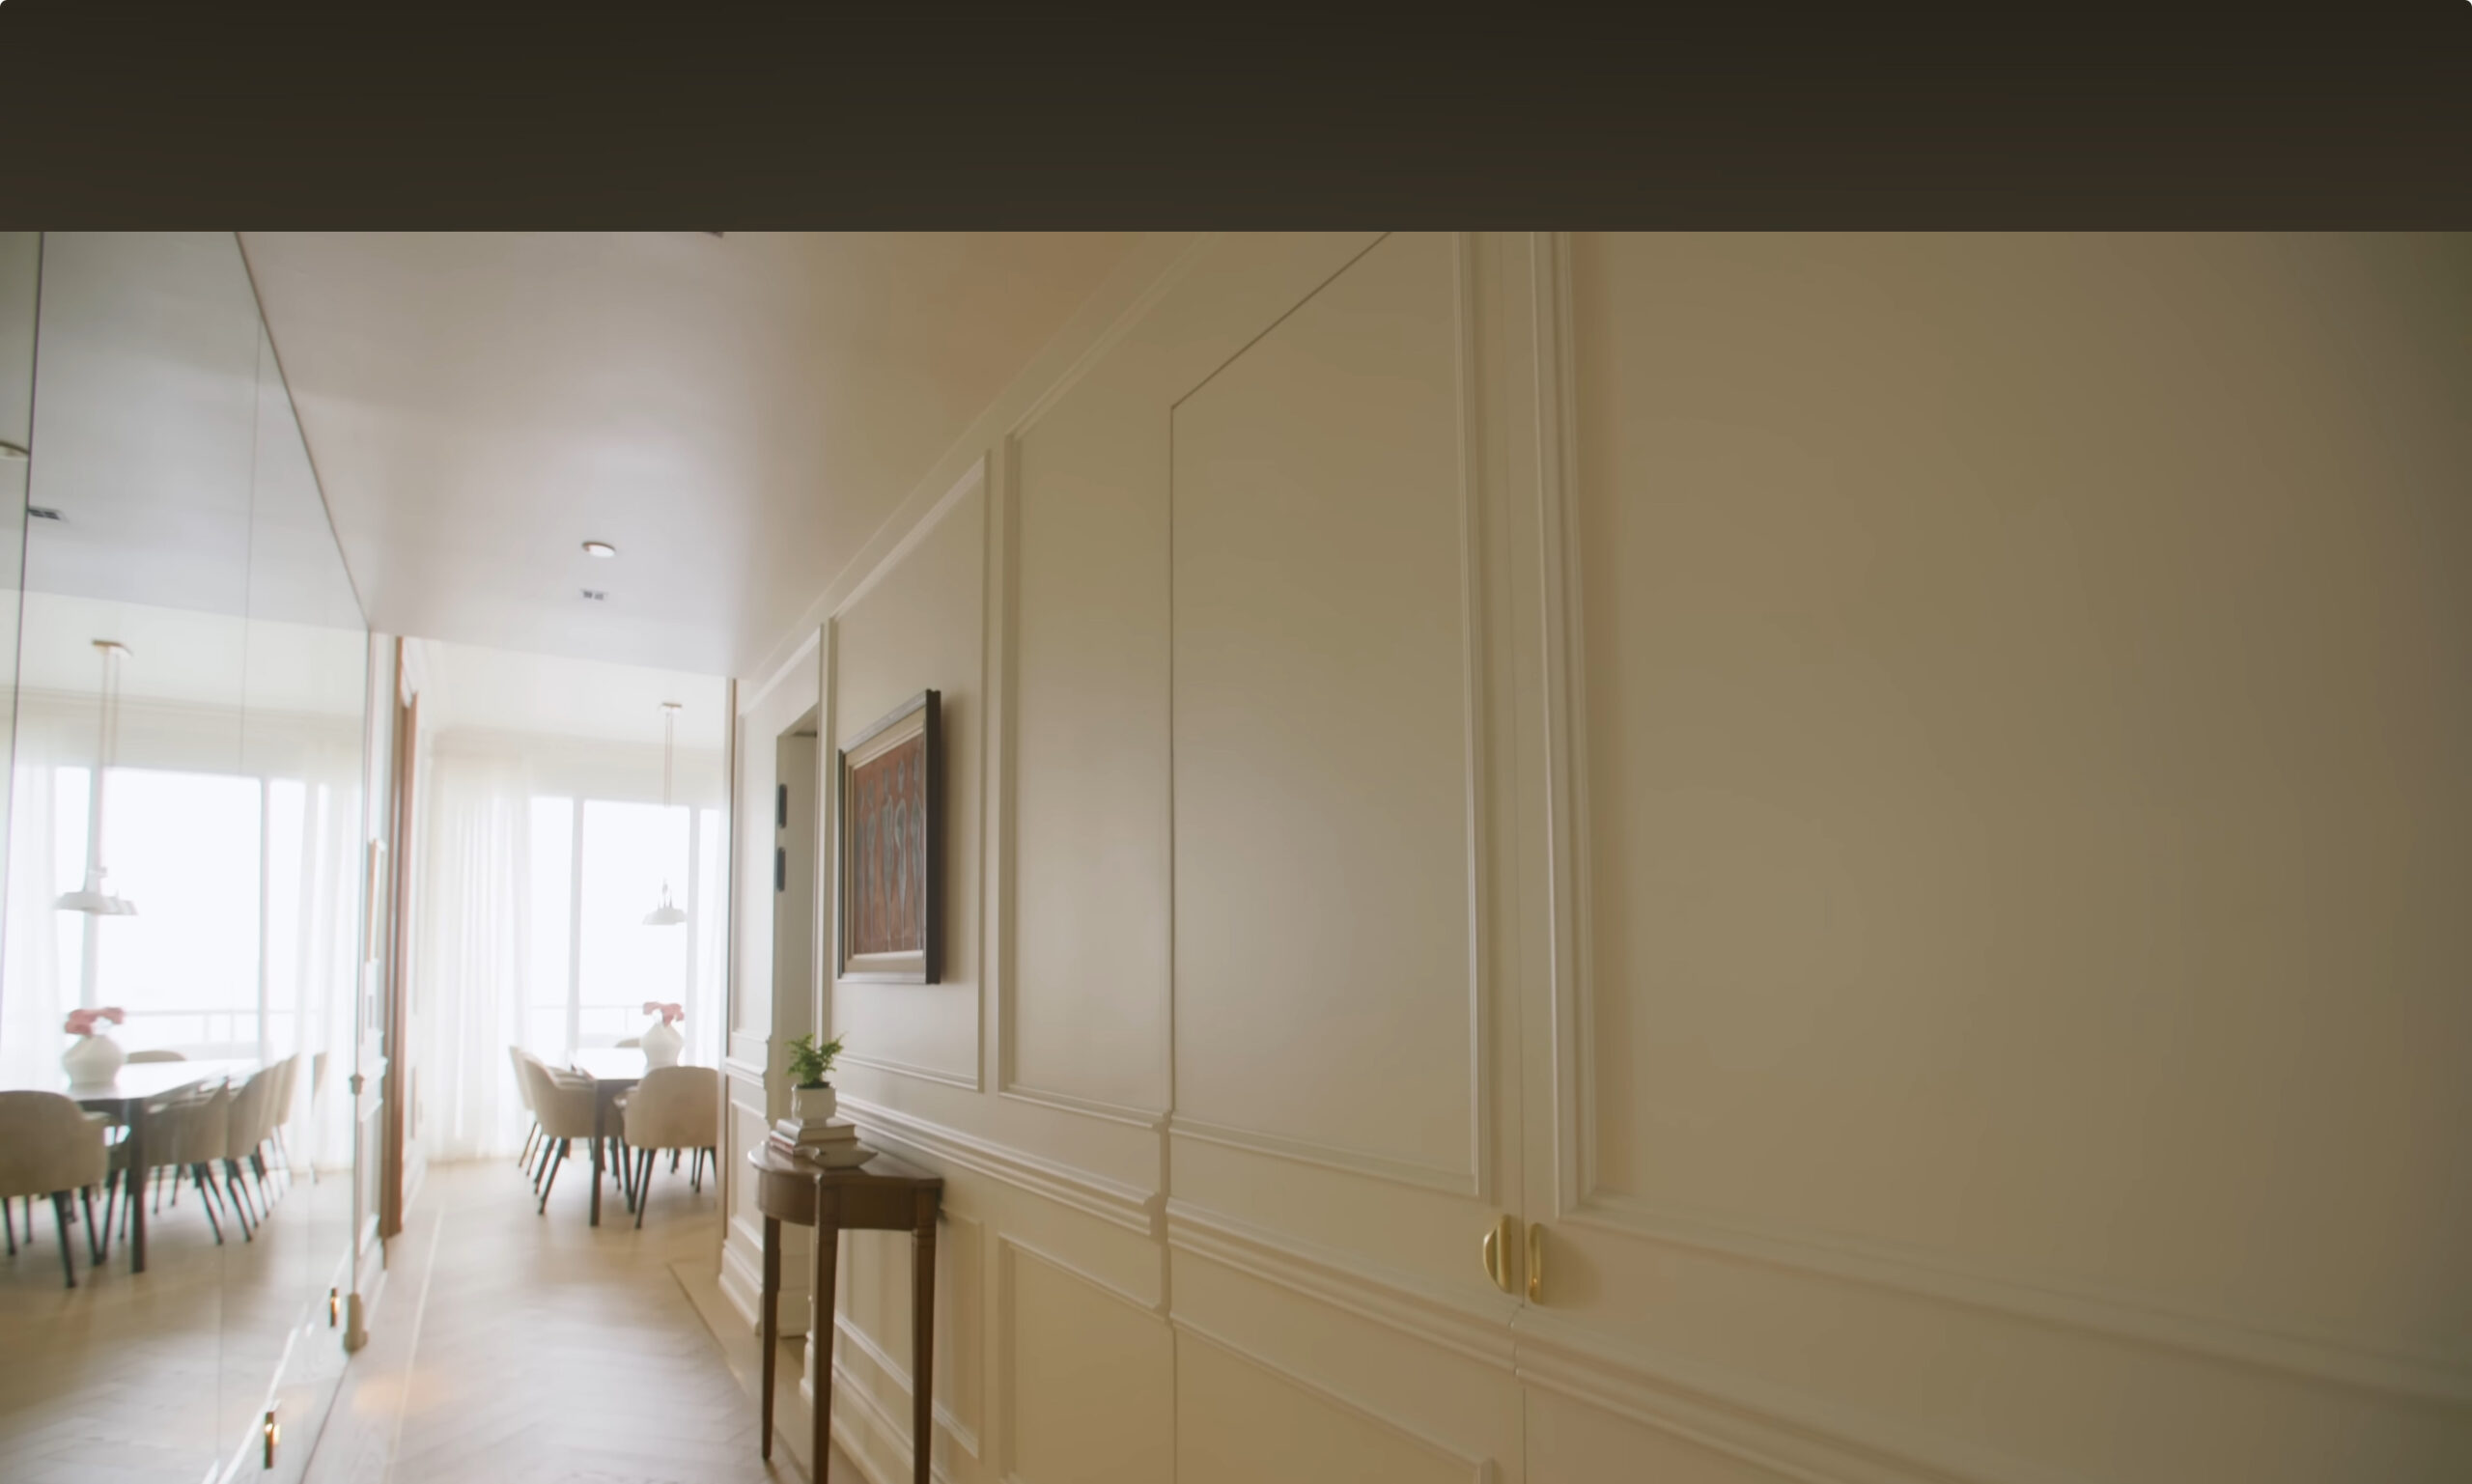
The same team from demolition to the final coat, instead of a chain of subcontractors who never met.
We prepare and manage the permit applications with your municipality so the paperwork never stalls your project.
Elite Contracting Ltd. is fully insured and backs every renovation with a workmanship warranty.
A verified 5.0 star rating on Google, earned on real projects across Metro Vancouver.
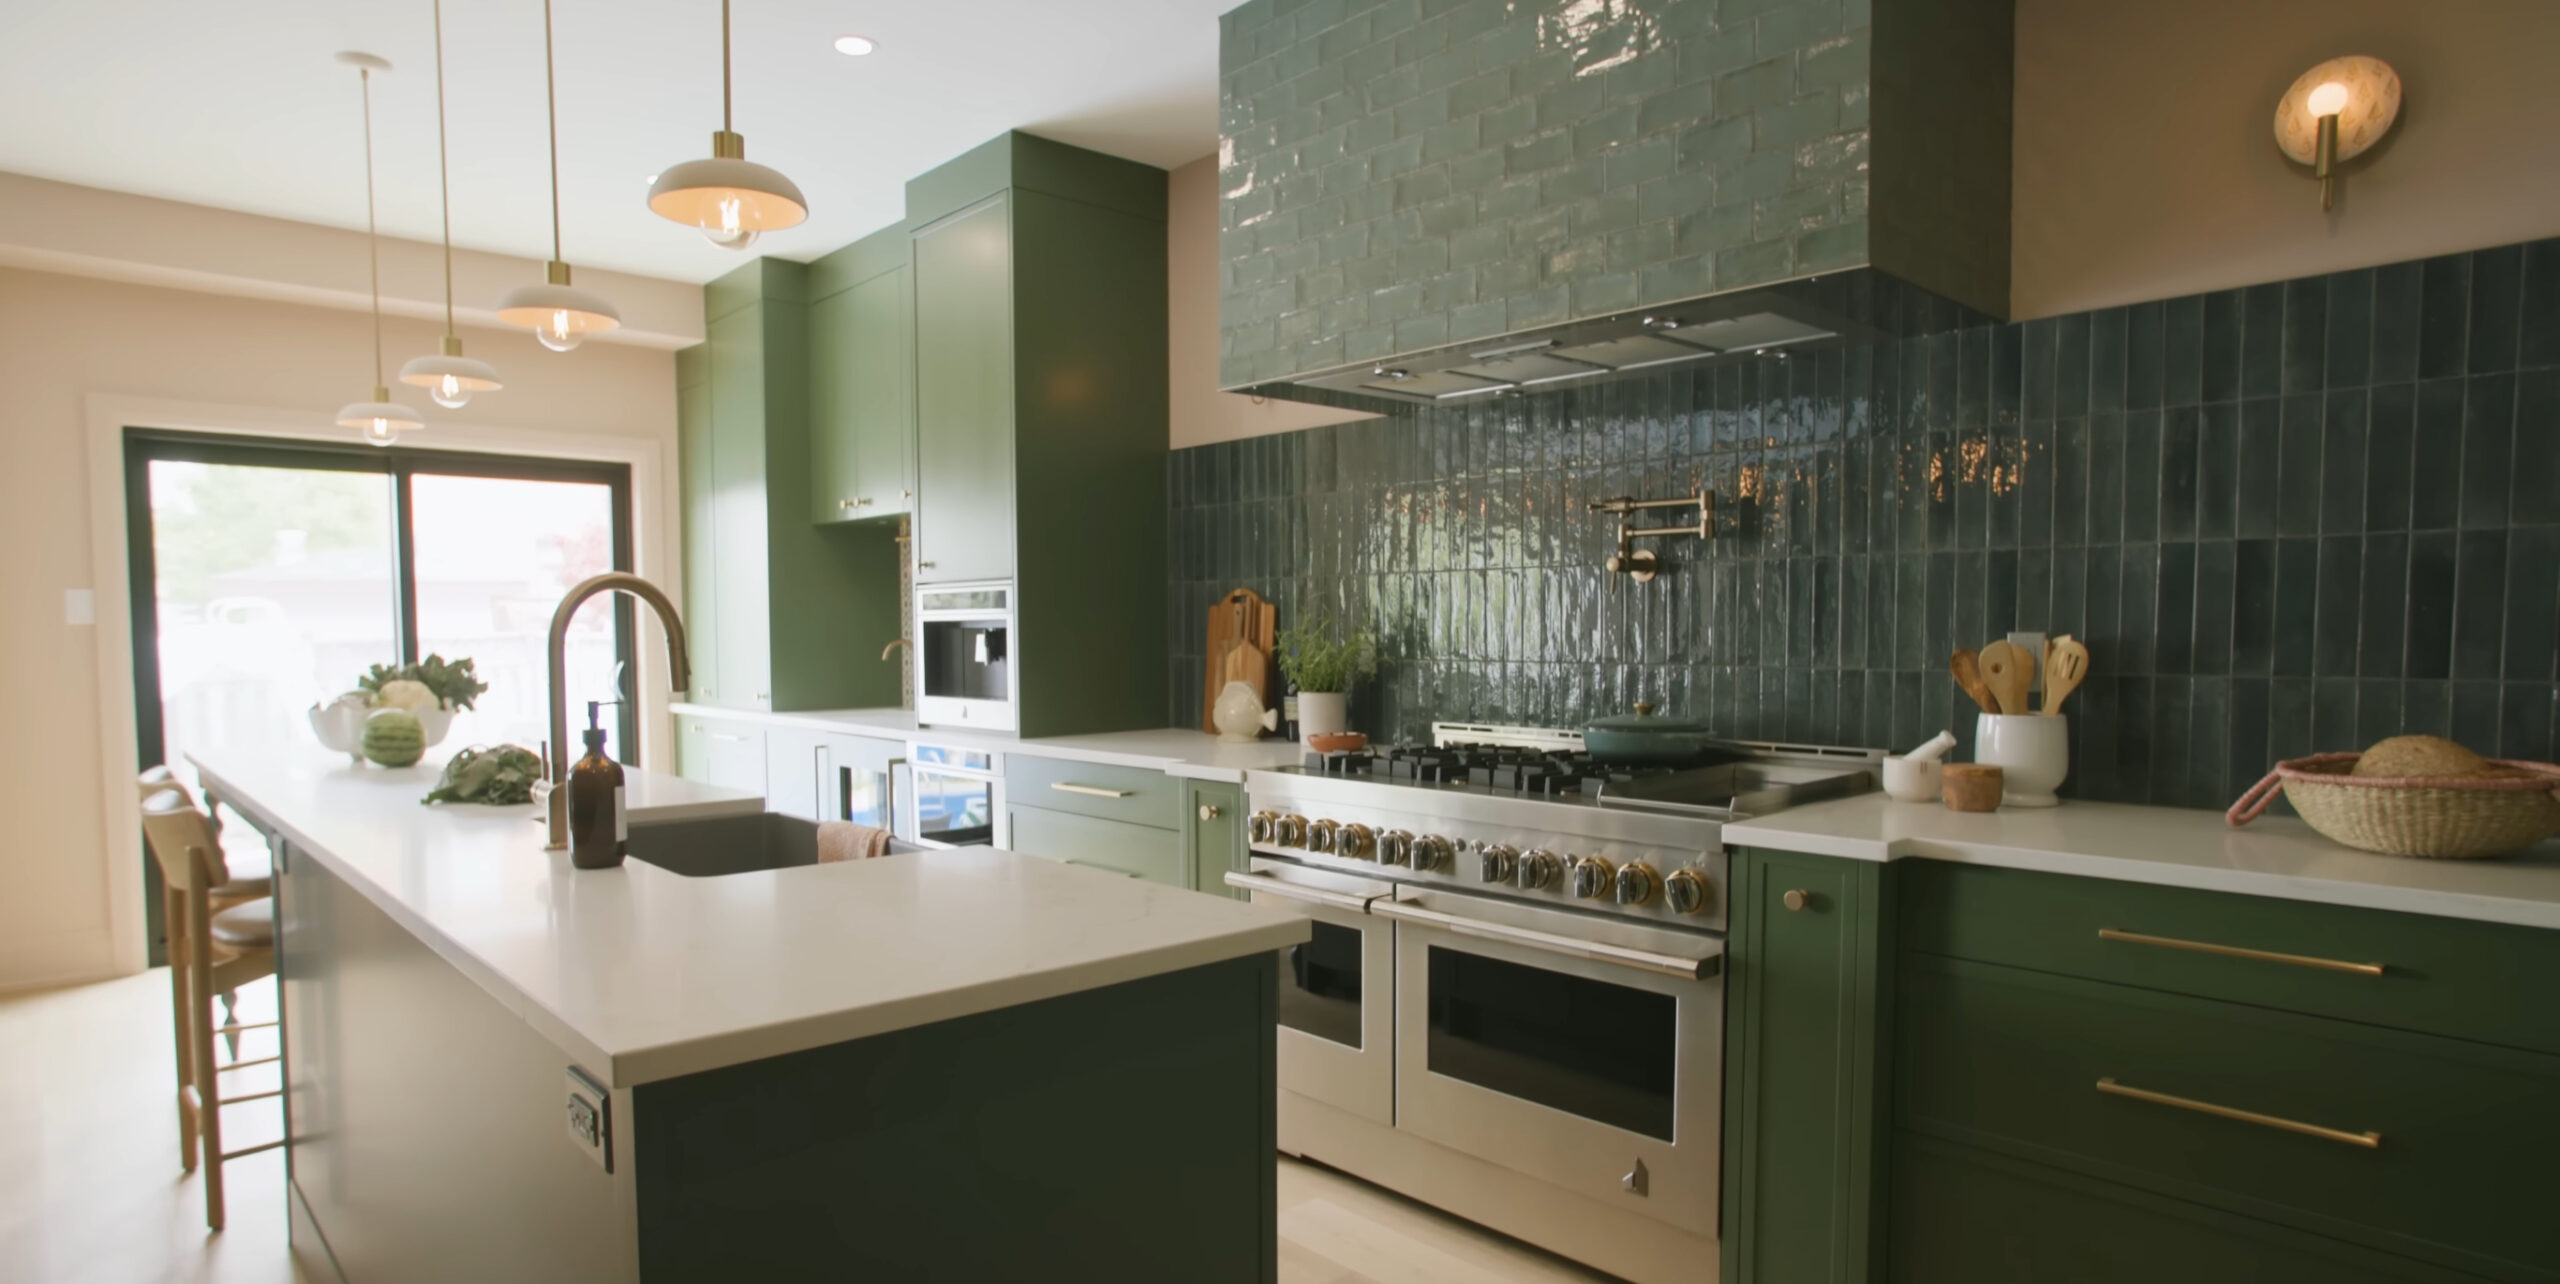
Tell us about your home and what you want to change. We will walk the space, talk through the plan, and give you a clear estimate. No pressure, no obligation.
We assess the structure to determine what a wall carries. Not every wall is load-bearing, but the ones that are need proper support when removed.
Yes. Structural work is done from an engineered plan with the permits and inspections it requires, so the opening is safe and legal.
Done properly, no. We transfer the load through a correctly sized beam and posts, and finish the ceiling, floor, and walls cleanly.
That is one of the most common requests. We remove the wall, add the beam, and finish the space so it feels like one open room.
Contact us through the website or call (604) 376-1481 to book an on-site visit. We will assess the wall, talk through options, and give you a clear estimate.
Elite Contracting Ltd. renovates homes right across Metro Vancouver, from Surrey and Vancouver to Burnaby, Richmond, Coquitlam, and the North Shore. Pick your city to see how we work where you live.