

Bathroom Renovation Trends: What’s In and What’s Out
Bathroom Renovation Trends: What’s In and What’s Out
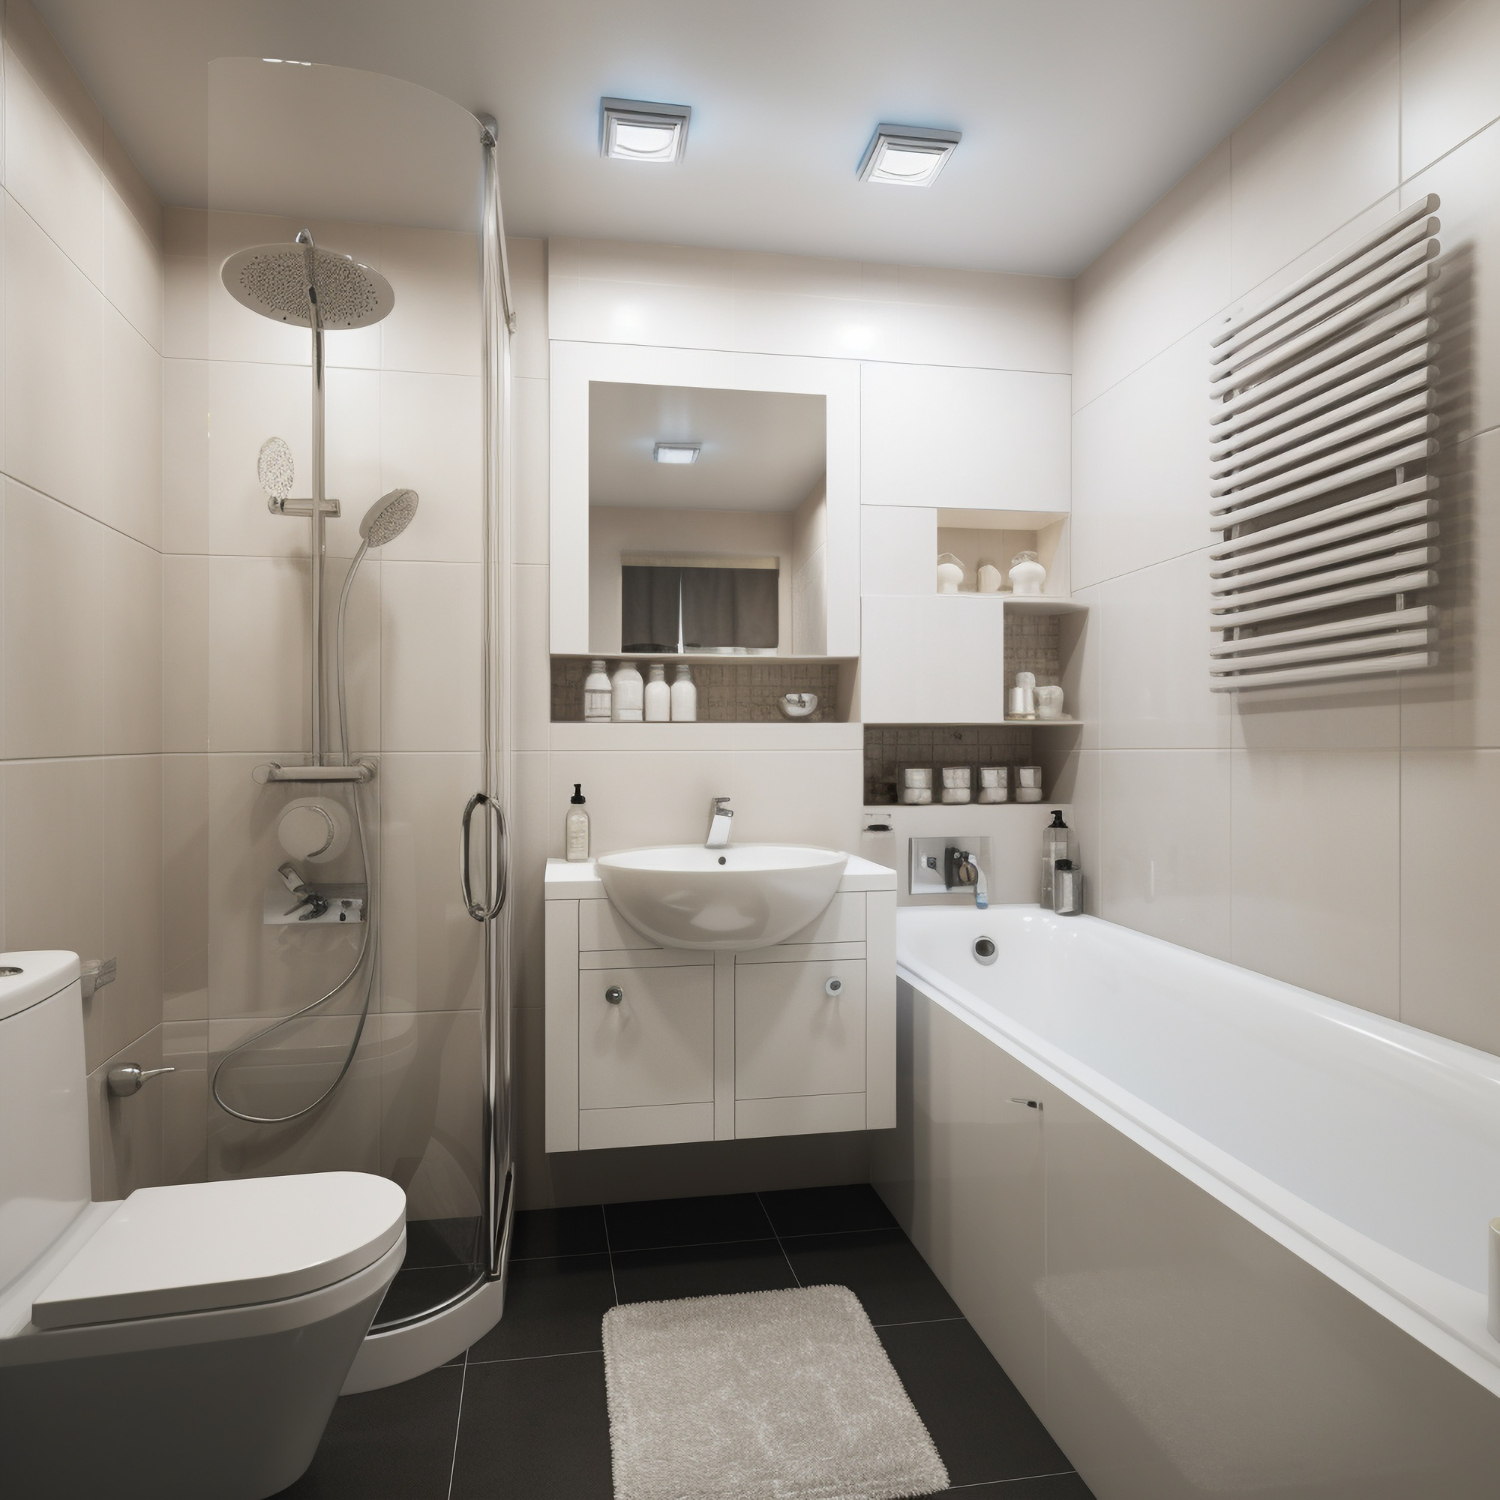
Bathrooms have stopped being purely functional rooms. Homeowners now ask for large-format tiles, illuminated mirrors, floating vanities, and rainfall showers, and most of those choices have held up rather than dated quickly.
What people are asking for:
- Matte black & brushed-gold fixtures
- Schluter waterproofing systems
- Curbless walk-in showers
- Quartz and porcelain counters
- Heated floors
- Recessed niches built into the shower wall
- Wall-hung toilets and concealed cisterns
What is on the way out
- Small mosaic tile across large floor areas, which means grout lines everywhere and more cleaning
- Builder-grade framed mirrors above a pedestal sink
- Tub and shower combinations in a primary bathroom, where a proper shower is usually the better use of the space
- Vessel sinks sitting proud of the counter, which splash and collect grime at the base
- Open shelving inside the wet zone
- Heavy tile patterning on every surface at once
None of this is a rule. A small bathroom with one tub serving the whole family is not a design failure, and a well-detailed mosaic floor can look excellent. The point is that most of these choices are being made for maintenance reasons as much as looks.
The part that matters more than any trend
Everything above is finish selection. What decides whether a bathroom is still sound in ten years is what sits behind the tile.
- A continuous waterproofing system: a bonded membrane or board system taken up the walls and properly tied into the drain, with sealed corners, seams, and pipe penetrations
- Slope to the drain: built into the substrate, not corrected with extra thinset later
- A subfloor stiff enough for tile: tile does not tolerate deflection, and a bouncy floor cracks grout and eventually tile
- Niches built into the waterproofing: a niche cut in afterwards is a hole in the assembly
- Ventilation that actually moves air: ducted outside, sized for the room, on a timer or humidity sensor
- Blocking in the walls: for grab bars, a bench, or a wall-hung vanity or toilet, added while the walls are open
A tiled shower is a wet assembly with finishes on it. Get the assembly right and the finish choice is genuinely a matter of taste.
Curbless showers, done properly
This is the most requested item on the list and the one most often done badly. A curbless entry means the water has nothing but slope and drainage keeping it in, so the detailing has to carry it.
Usually the floor structure has to be recessed so the finished shower floor can sit flush with the room, which means looking at joist direction and depth before promising the layout. Linear drains along the back or entry wall make the slope simpler on a large format tile. Waterproofing has to extend well past the opening, because water travels. In a concrete building, recessing the slab may not be an option, and a very low threshold is the honest answer instead.
What matters in a wet climate
Metro Vancouver bathrooms deal with humidity for a good part of the year, and homes here are often closed up tight through the wet months. That puts more load on ventilation than a bathroom in a dry climate ever sees. An undersized or poorly ducted fan is the single most common cause of peeling paint, mould at ceiling corners, and swollen vanity toe kicks.
Older housing stock adds two more considerations. Subfloors and joists may need attention before tile goes down, and existing plumbing may not be where you want fixtures. Moving a drain is a bigger job than moving a supply line, so it is worth establishing early whether the layout you have in mind means opening the floor.
If you are in a strata or need a permit
Strata buildings often set rules about floor assemblies for impact sound, and about work hours, elevator use, and shutting off water risers. Get written approval before ordering materials, since an assembly that fails the bylaw is an expensive thing to discover mid-build.
A like-for-like refresh often needs no building permit, while relocating plumbing or altering structure usually does, and trade permits apply to the plumbing and electrical work regardless. Requirements differ by municipality, so confirm rather than assume.
Choices that are worth planning for now
Some items are cheap to allow for during the build and awkward to add later. Blocking for future grab bars is the clearest example, along with a wider door opening, a bench, a shower seat, and lighting that can be dimmed in the evening. None of these read as accessibility features when they are done properly, and all of them are hard to retrofit once the walls are closed.
Choosing tile that works in a wet room
Large format tile is popular because it reads calm and there is less grout to keep clean, but it is less forgiving. It needs a flat substrate, since any dip shows up as lippage between tiles, and it usually wants a rectified edge to keep grout joints tight.
Floor tile also needs enough texture to be safe wet. A polished tile that looks superb in a showroom can be genuinely slippery in a shower, so ask about slip resistance for anything going on a wet floor, and consider a smaller format or a more textured finish inside the shower itself. Porcelain is the usual choice over natural stone here, because stone needs sealing and is less tolerant of standing water.
How the build actually runs
Demolition, then any structural or subfloor correction, then plumbing and electrical rough-in, then inspection where a permit applies. Waterproofing goes on next and is worth photographing. Then tile, then fixtures and finishes. Order the vanity, tile, and glass early, because glass is typically measured after tiling and made to size, which puts it near the end of the schedule whatever else happens.
Mistakes we see
- Choosing the tile before confirming the layout the plumbing will allow
- Mixing waterproofing brands and components so the system is no longer a system
- Relying on sealant at the wall to floor junction instead of proper waterproofing behind it
- Skipping the ventilation upgrade because the old fan still spins
- Large format tile over a floor that was never stiffened for it
- Ordering a wall-hung vanity or toilet without confirming the wall can carry it
Questions we get asked
Do I have to remove the tub to modernise the room?
No. If it is the only tub in the house, or there are young children, keeping one is sensible. The usual compromise is a proper shower in the primary bathroom and a tub in the second.
Are heated floors worth it here?
They are popular for comfort on tile through a damp winter rather than as a heating strategy. The install is straightforward while the floor is already open, which is the argument for deciding during the renovation rather than after.
How do I know the waterproofing was done right?
Ask what system is being used and ask to see it before tile goes on. A membrane stage is visible, photographable, and worth documenting. If nobody can show you that stage, that tells you something.
We build bathrooms across Surrey and Metro Vancouver, from a straight refresh through to moving plumbing and rebuilding the assembly behind the tile. See our bathroom renovations, our full home renovations, or get in touch for a walkthrough and a written estimate.