

Full Home Renovations in Vancouver: What Homeowners Should Know
Full Home Renovations in Vancouver: What Homeowners Should Know
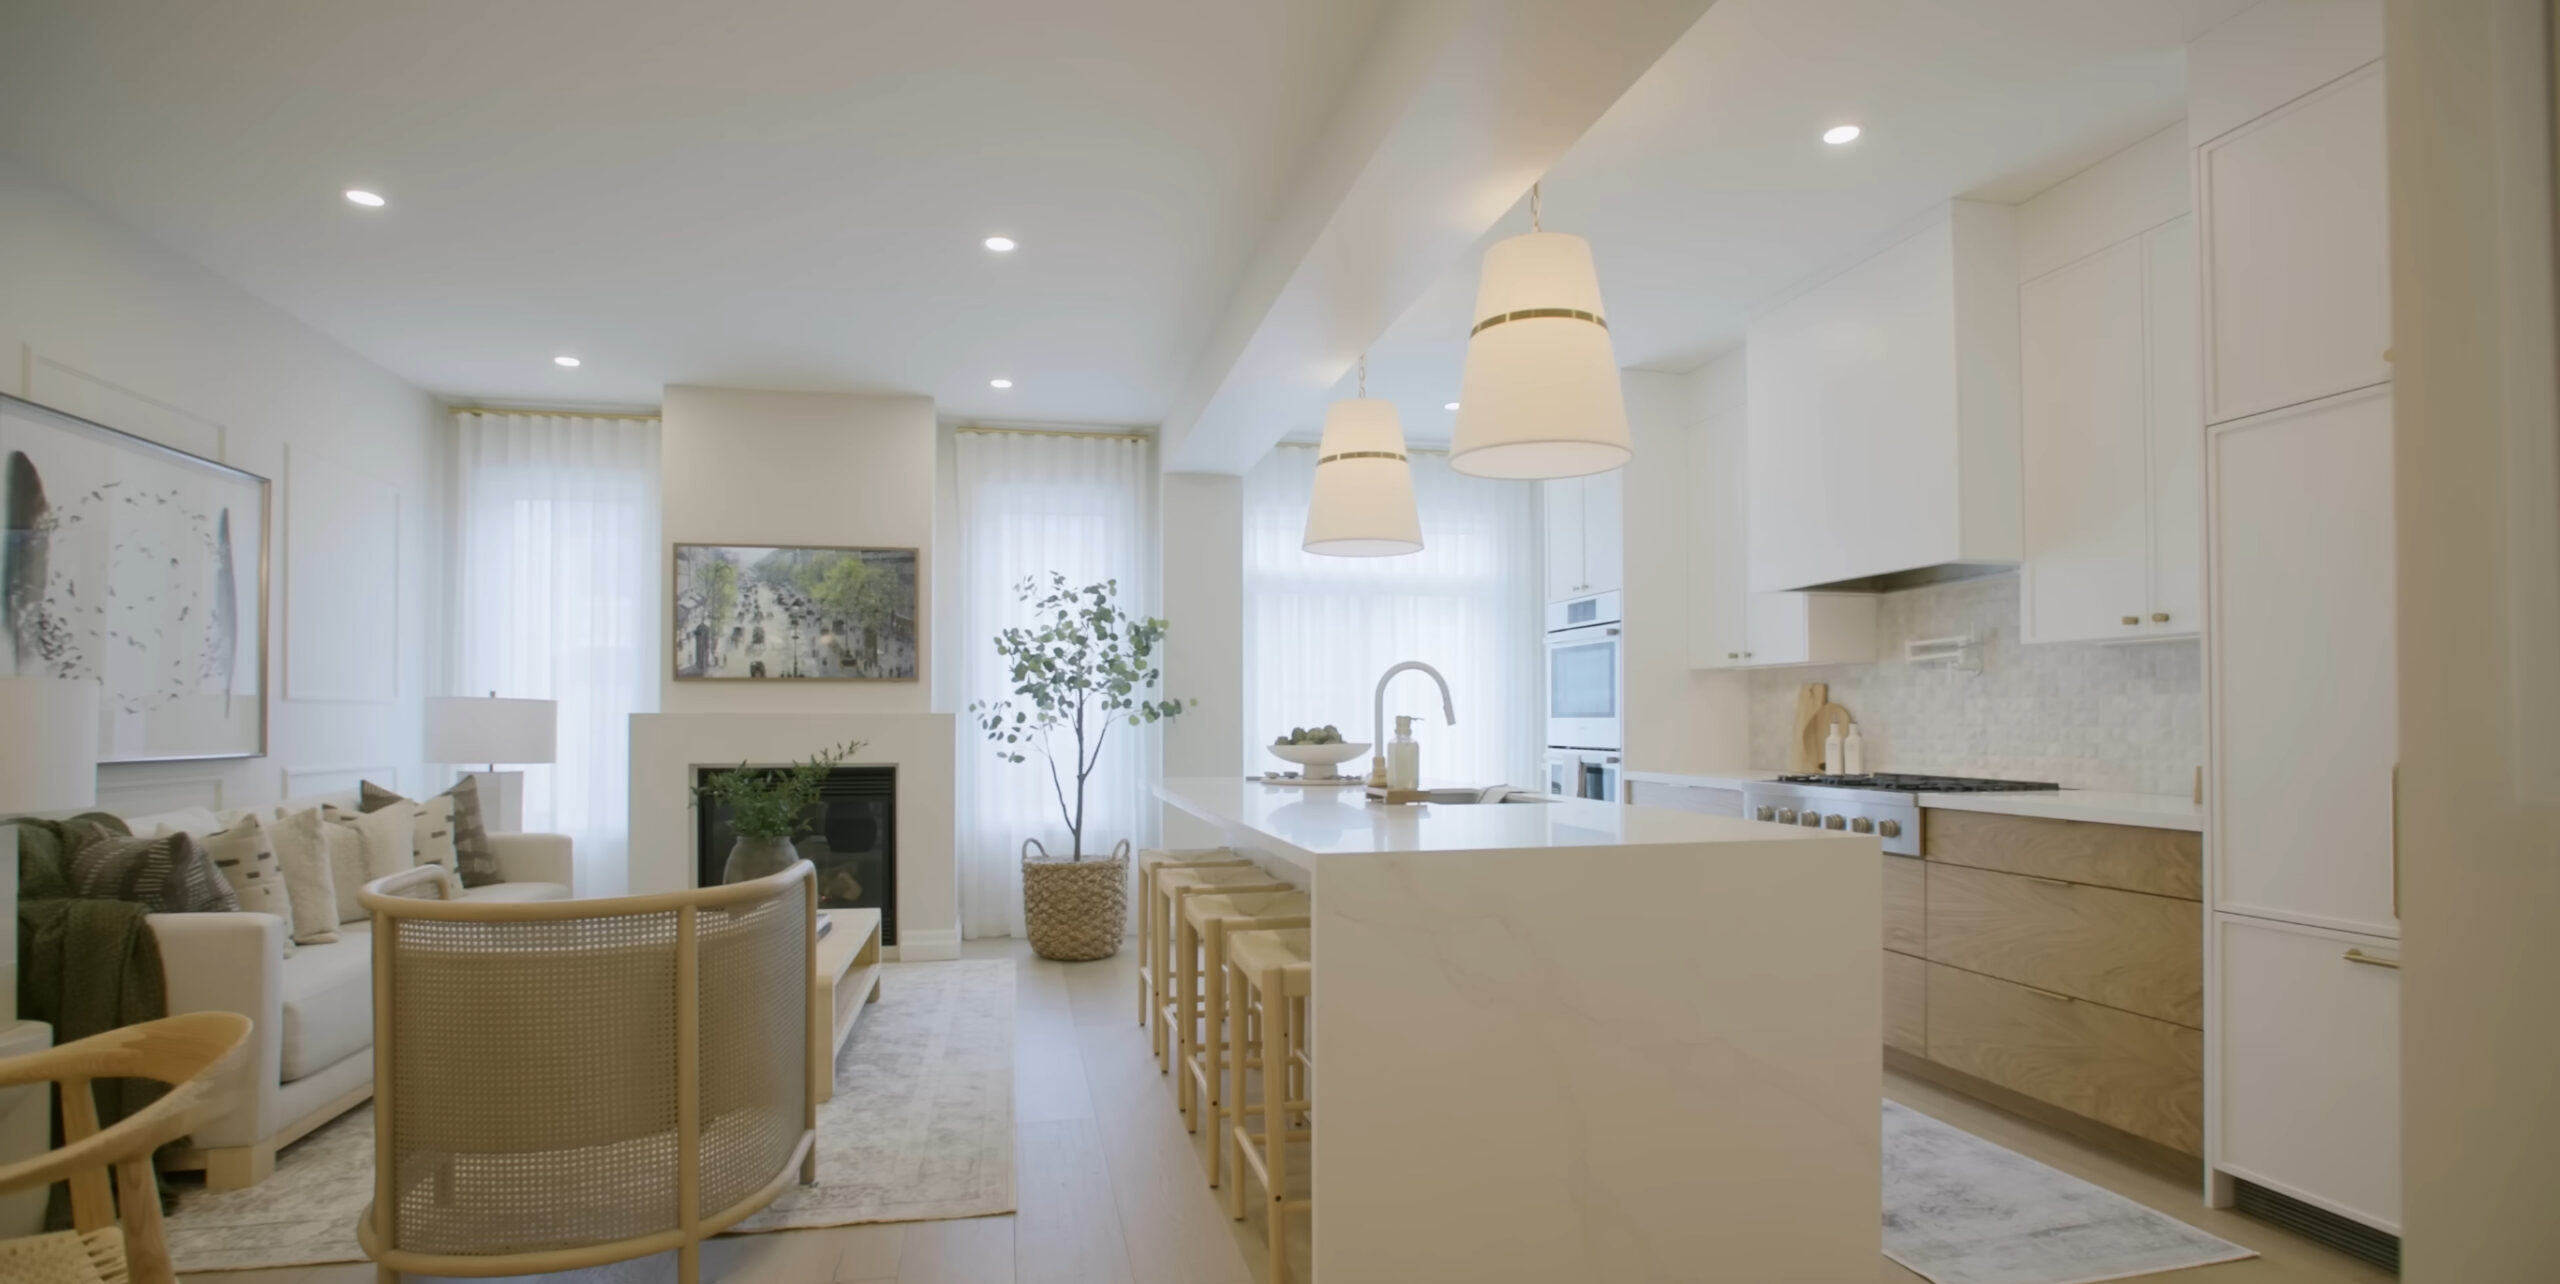
A full home renovation is the biggest upgrade a homeowner can make, both for lifestyle and for property value. Vancouver homeowners are focusing heavily on open-concept living, energy-efficient upgrades, soundproofing, structural wall removals, and premium finishes like quartz and engineered hardwood.
What To Expect During a Renovation:
- Structural assessment & permit requirements
- Demolition and waste management
- Electrical/Plumbing upgrades
- New flooring, paint, trim, LED lighting
- Kitchen & bathroom remodeling
- Final inspection & quality control
What “full home” actually means
The phrase covers a wide range, and being clear about which version you want changes everything that follows.
- Cosmetic throughout: flooring, paint, trim, lighting, and fixtures, with the layout and services left alone
- Kitchens and bathrooms plus finishes: the wet rooms rebuilt, everything else refreshed
- Layout changes: walls out, openings widened, which brings structure and engineering into it
- Down to the studs: new services, insulation, windows, and often a suite added, with the house effectively rebuilt inside its shell
The jump from the third to the fourth is the one that surprises people. Once walls are open and the house is unoccupied, work that was optional starts being sensible, and scope grows unless someone is holding the line.
Vancouver has its own rulebook
Worth knowing early: the City of Vancouver administers its own building by-law rather than simply applying the provincial code, so requirements and process are not identical to a renovation in Surrey or Burnaby. Permit review, inspection sequencing, and what triggers an upgrade can all differ.
Older housing stock adds more. Character and heritage considerations apply in parts of the city and can affect what you may alter, particularly at the front of a house. Laneway houses and secondary suites are established here and are often part of the plan, but they carry their own requirements for parking, access, fire separation, and ceiling height. Establish what is permitted on your lot before designing around it.
What removing a wall actually involves
Open-concept remains the most common request, and it is the item most often underestimated. Removing a load-bearing wall means the load has to go somewhere: a beam sized by an engineer, posts to carry it, and a path down through the floors to something that can take the weight. Sometimes that path ends at a footing that needs work.
Expect an engineer’s involvement, a permit, and inspection at the point where the structure is exposed. Also expect the beam to affect ceiling height, which is worth seeing on a drawing before demolition rather than discovering on site. Services living inside that wall, ducts, drains, and wiring, have to be rerouted as part of the same job.
The upgrades worth doing while it is open
Some work is cheap during a renovation and disruptive afterwards, which makes an open wall the moment to decide:
- Insulation and air sealing in walls and attic, which does more for comfort than most finishes
- Electrical capacity and additional circuits, plus rough-in for a future heat pump or vehicle charger
- Soundproofing between floors and around bedrooms, which is the single most requested retrofit people wish they had done
- Ventilation, since a tighter house needs deliberate air movement rather than leaks
- Blocking for future grab bars, benches, and wall-hung fixtures
- Windows, if they are original and the walls are being opened anyway
Living in it, or moving out
For a cosmetic refresh, staying is usually workable. For anything involving structure, services, or the kitchen, moving out is generally faster and cheaper even after accounting for somewhere to stay, because trades can work in sequence instead of around your evenings, and dust control gets much simpler.
If you are staying, agree in advance which rooms stay sealed, how the kitchen and a working bathroom are maintained, where materials get stored, and what the working hours are. Those details decide whether the experience is tolerable.
What actually sets the timeline
Rarely the trades. Usually design decisions, permit review, and long-lead items. Cabinetry, windows, tile, appliances, and engineered flooring all have to be ordered, and shower glass is normally measured after tiling, so it lands near the end no matter what.
The most useful thing a homeowner can do is finalise selections early. A kitchen layout still being debated after demolition holds up plumbing and electrical, and those hold up everything downstream.
The order the work runs in
- Walkthrough, scope, and a written estimate
- Design and drawings, with an engineer where structure is affected
- Permit application, and selections finalised while it is in review
- Protection, then demolition and disposal
- Structural work, then plumbing, electrical, and heating rough-in
- Inspection, then insulation and drywall
- Tile and waterproofing in the wet rooms, then flooring, trim, and paint
- Cabinetry, fixtures, appliances, and shower glass
- Final inspection, deficiency list, and handover
Inspections sit inside that sequence rather than at the end, which is why an unbooked inspection can stop a site that otherwise has plenty to do.
Leave room for what the walls are hiding
On any older Vancouver house, some of the scope is genuinely unknown until things are open. Knob and tube wiring, a previous alteration done without a permit, undersized joists, or rot where a deck met the wall are all common enough to plan for.
Set aside a contingency before you start, and treat it as part of the project rather than a buffer to protect. A renovation with no contingency does not avoid these problems, it just turns each one into a stoppage while funding is sorted out. Ask for the estimate to state clearly what was assumed about the hidden conditions, so you can see which parts of the number are firm.
Mistakes we see
- Starting demolition before drawings and permits are settled
- No contingency, so the first hidden problem stalls the whole project
- Hiring trades separately with nobody responsible for sequencing them
- Spending the budget on visible finishes and skipping insulation, ventilation, and sound
- Changing the kitchen layout after the rough-in is done
- Verbal changes with no written record of what was agreed or what it affects
Questions we get asked
Do I need a permit for a full renovation?
Almost certainly, once structure, plumbing, or electrical are involved, and trade permits apply to that work regardless. A purely cosmetic refresh may not need a building permit. Confirm with the city rather than assuming, since Vancouver runs its own process.
Can I add a suite at the same time?
Often yes, and doing it during a full renovation is far more efficient than returning later. It has to be designed in from the start, because separate entry, fire separation, ceiling height, and parking all shape the layout.
What happens when something unexpected is found?
On an older house, something usually is: old wiring, a previous unpermitted alteration, rot at a wall base. The answer is a written change order that prices the work and states the schedule effect before it proceeds, so the decision stays yours.
Why Vancouver Homeowners Choose Elite Contracting Ltd:
We handle everything from design to permits to final completion, with transparent pricing and full project management. See our Vancouver home renovation page, our structural wall removals, or get in touch for a walkthrough and a written estimate.